Off-Grid Wine Pavilion
The Off-Grid Wine Pavilion began with a practical problem. A winery wanted a seasonal tasting experience on a remote part of its property, but extending conventional services to the site made little financial sense. The site sits at the edge of cultivated vineyard and undisturbed grassland, so the study asked how a small building could operate there without bringing the infrastructure of a fully serviced site with it.
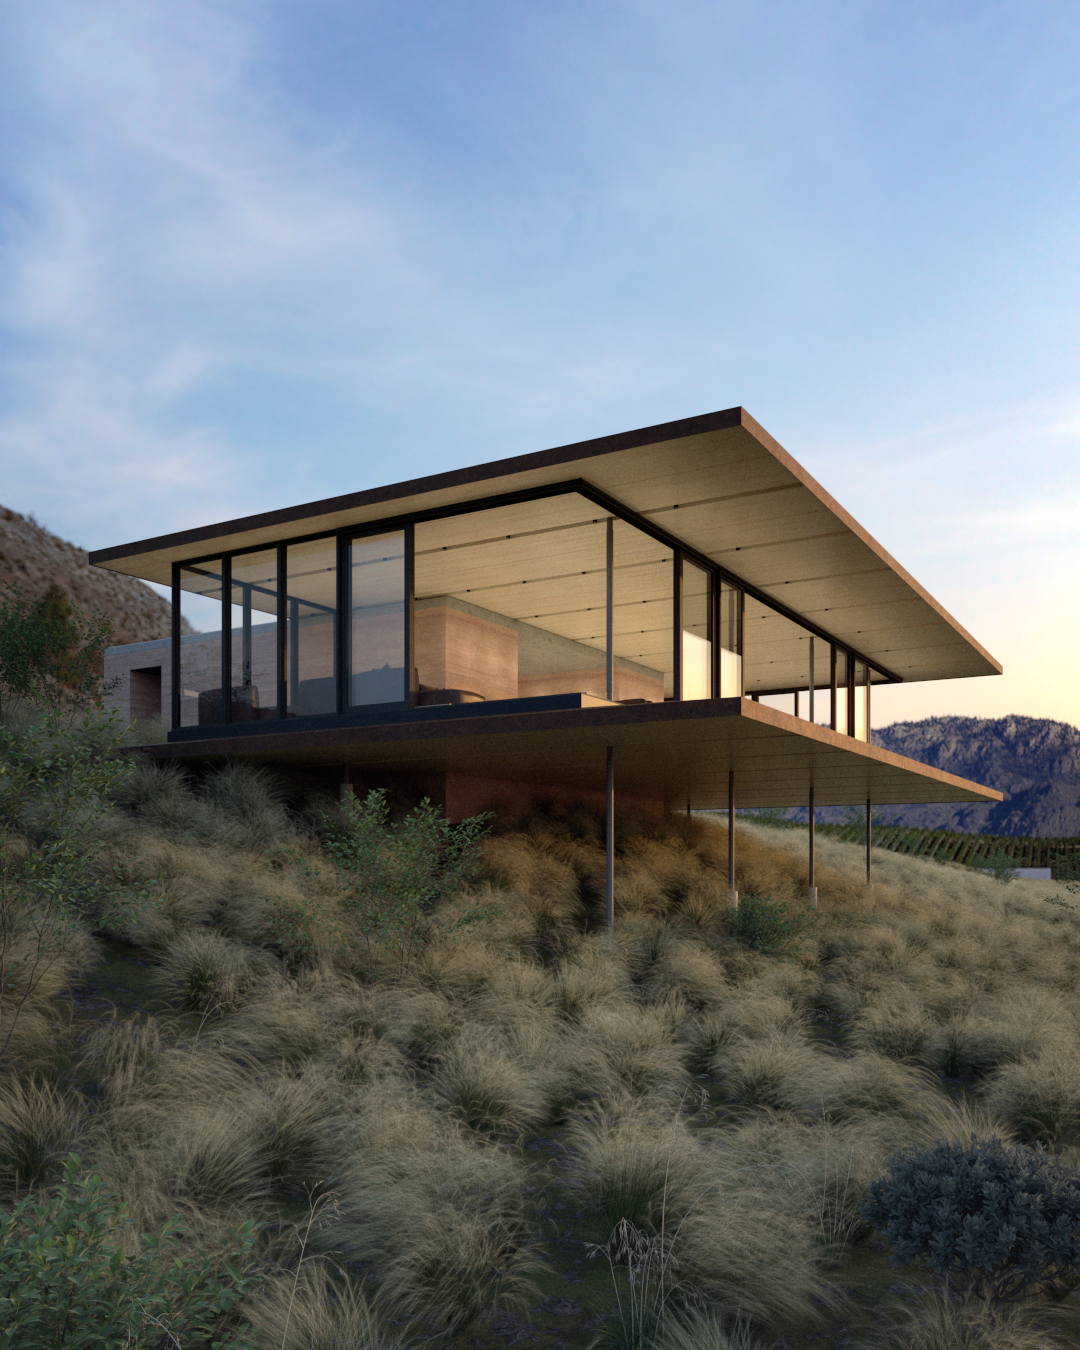
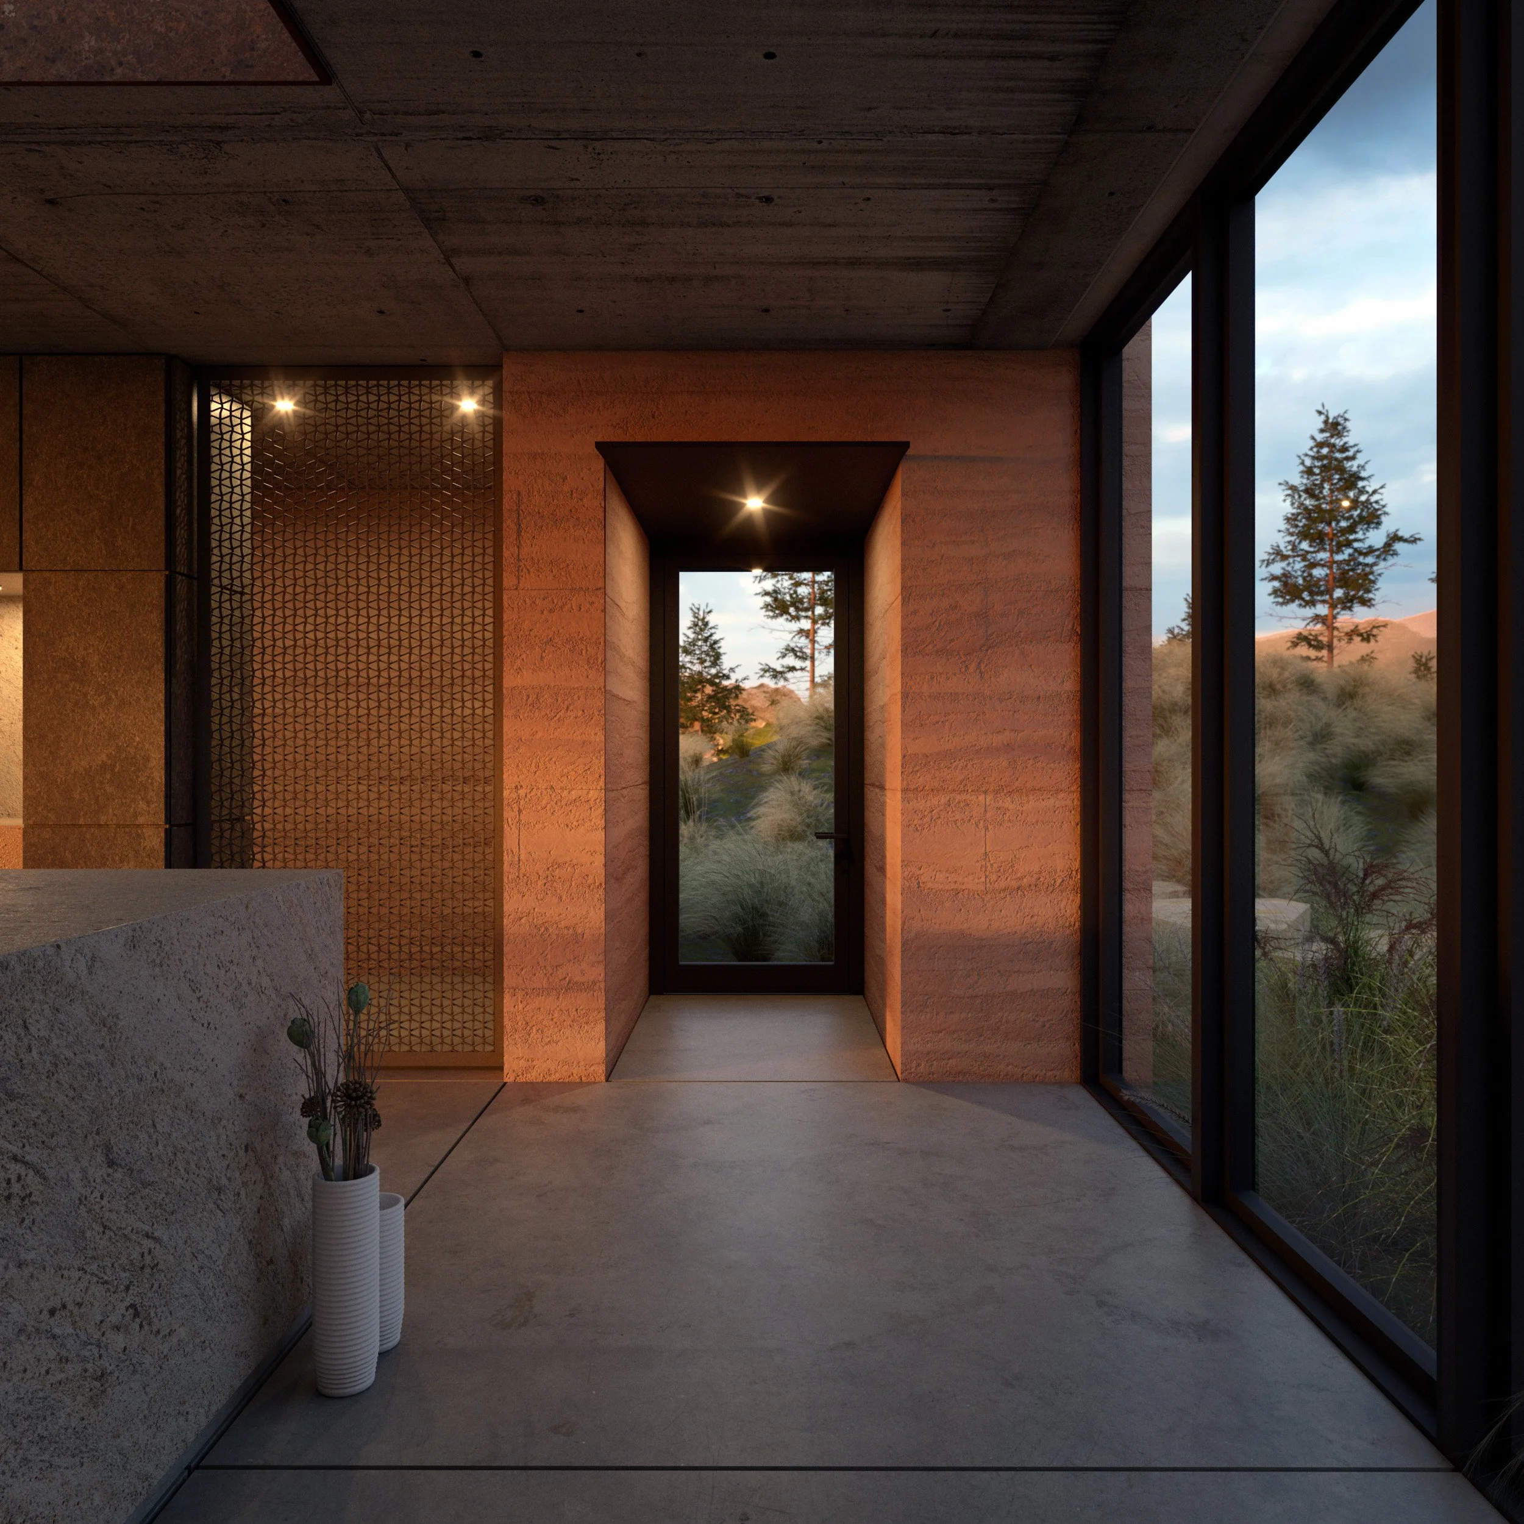
A broad roof provides shade while the raised floor establishes a level place to gather within the surrounding landscape. A rammed-earth volume set into the ground contains the washrooms, prep space, wine storage, water treatment and off-grid power systems. Its thermal mass helps moderate summer temperatures.
Water, power and waste are treated as part of the architecture rather than services added afterward. The pavilion tests whether a seasonal use can occupy a remote agricultural landscape while keeping both the building and its supporting infrastructure limited.