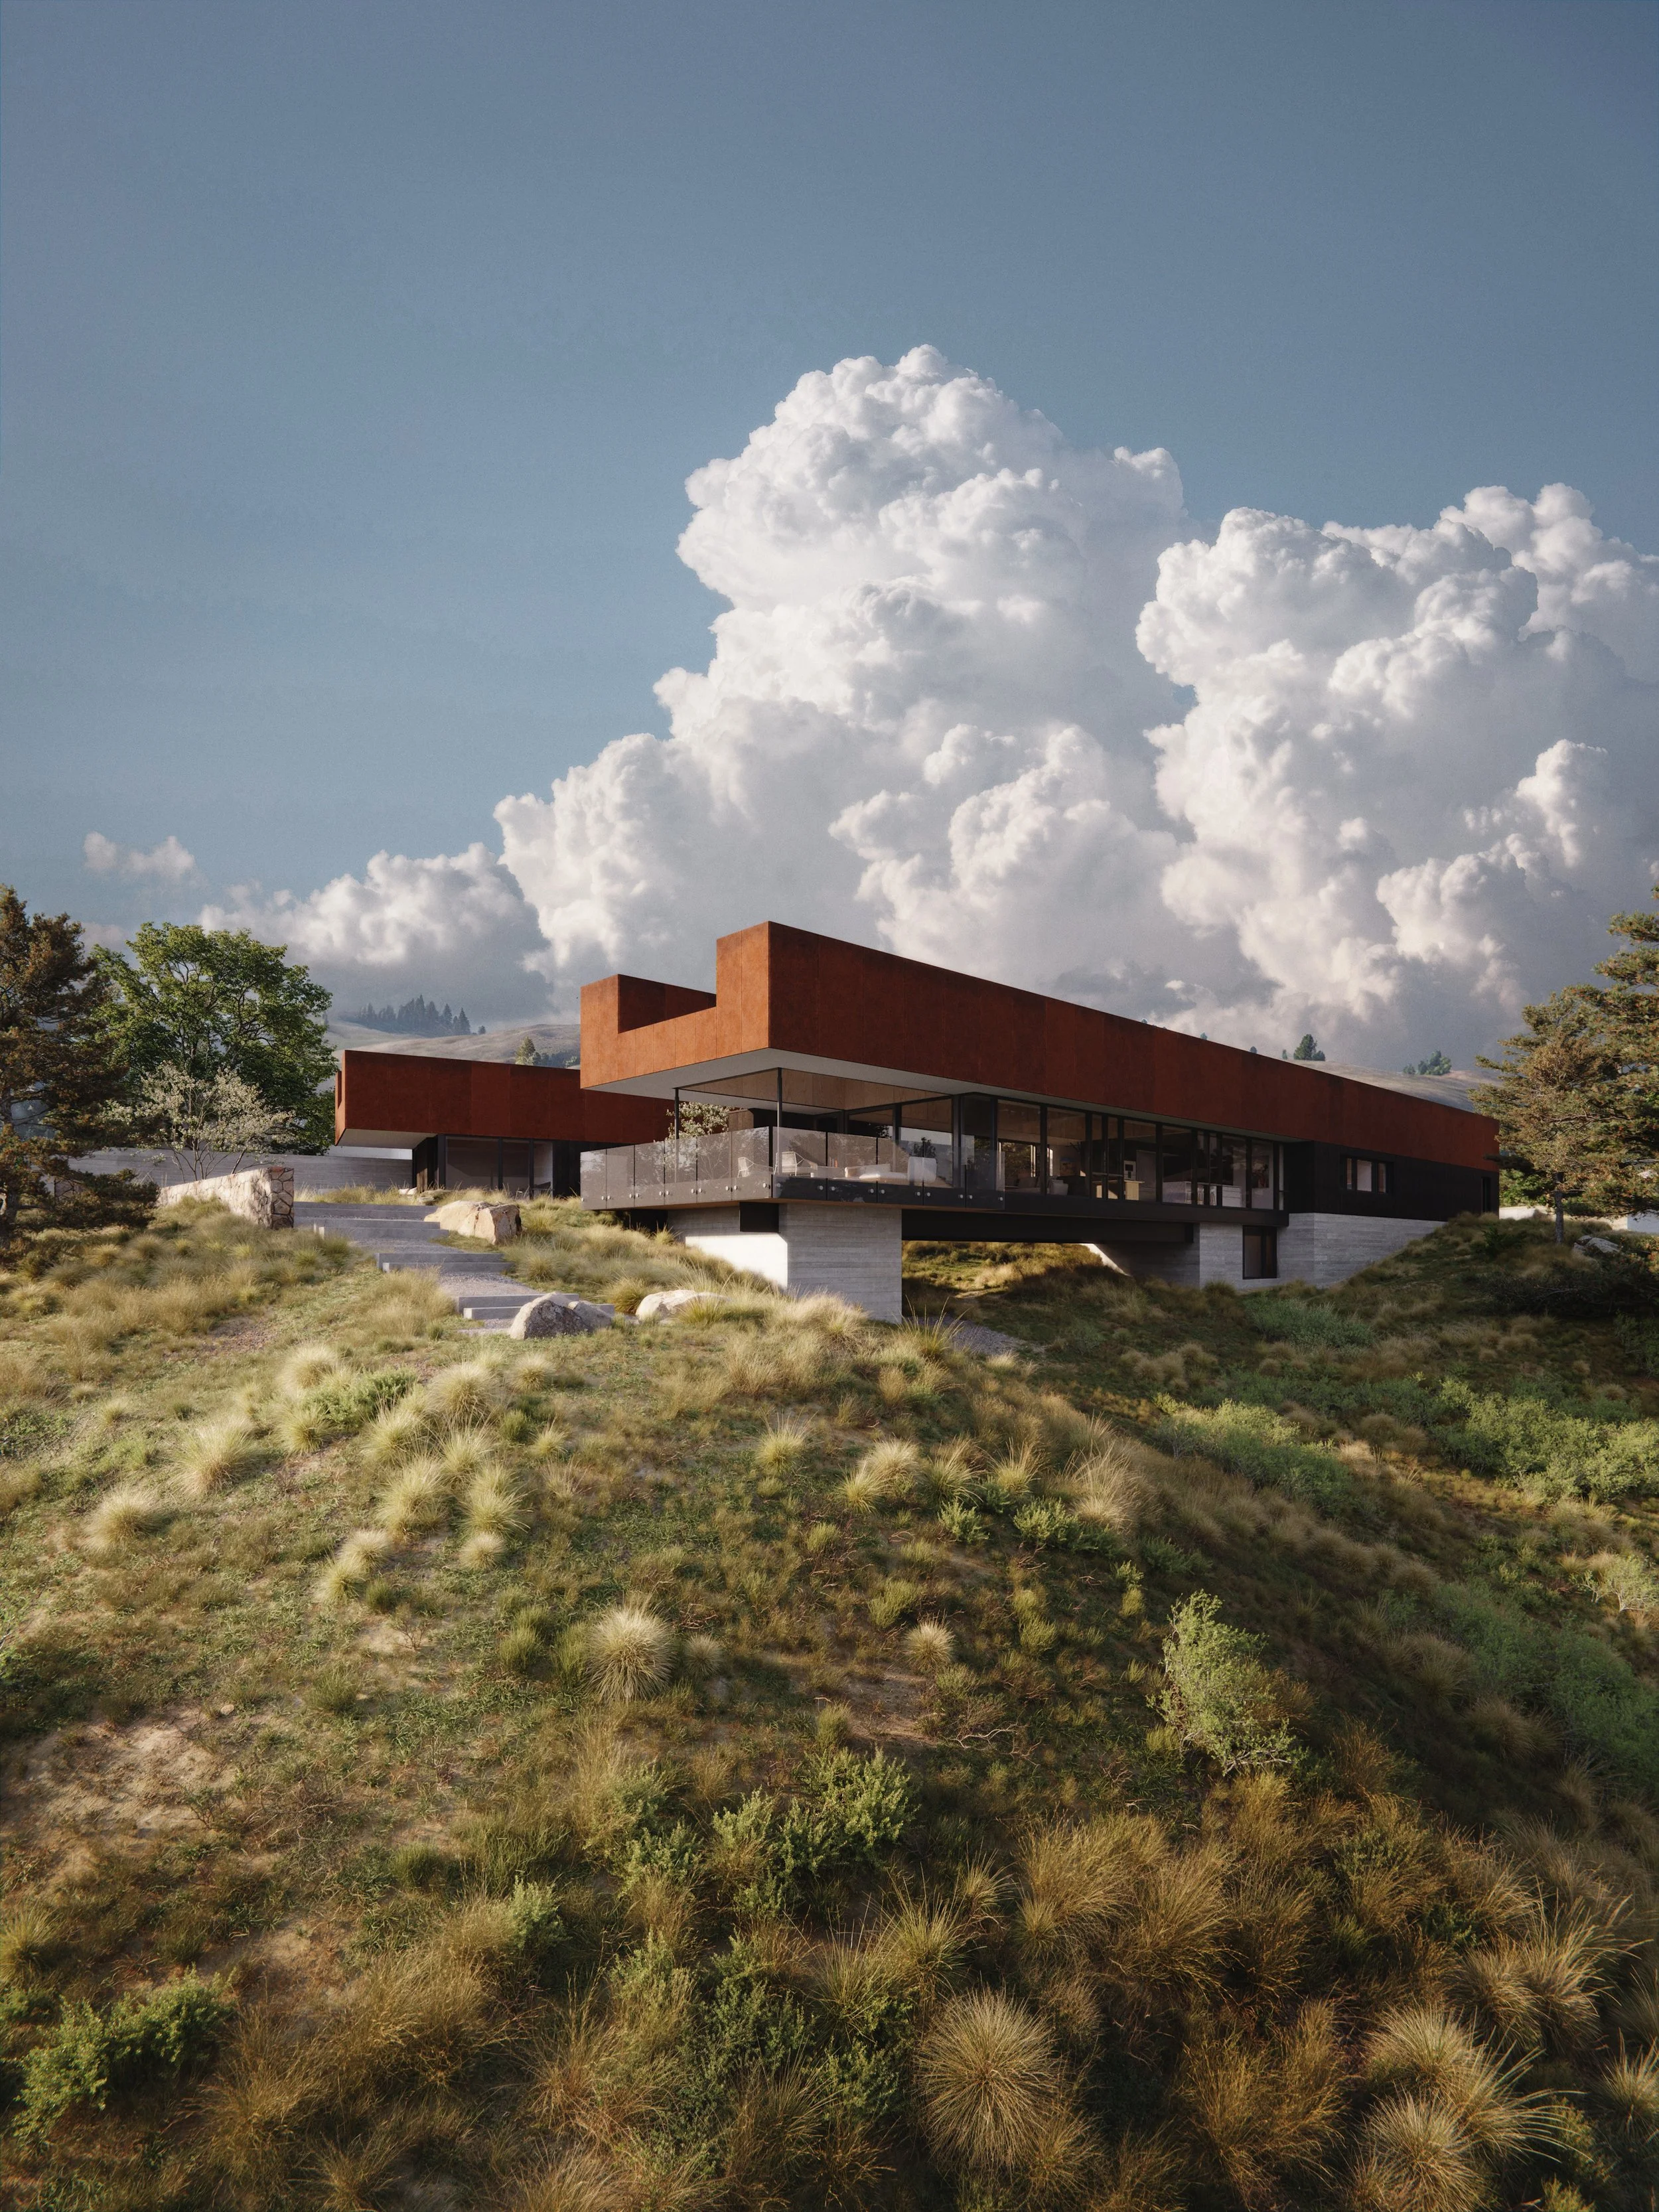
House over Sawbrush Ravine
Sawbrush House is built more like a piece of rural infrastructure than a conventional hillside home. One wing sits firmly along the upper ridge, while the living room, dining room and kitchen cross the low ground on a steel-and-timber bridge. The structure creates one continuous, accessible level across an uneven site without relying on stacked floors, extensive retaining walls or a long sequence of interior steps.
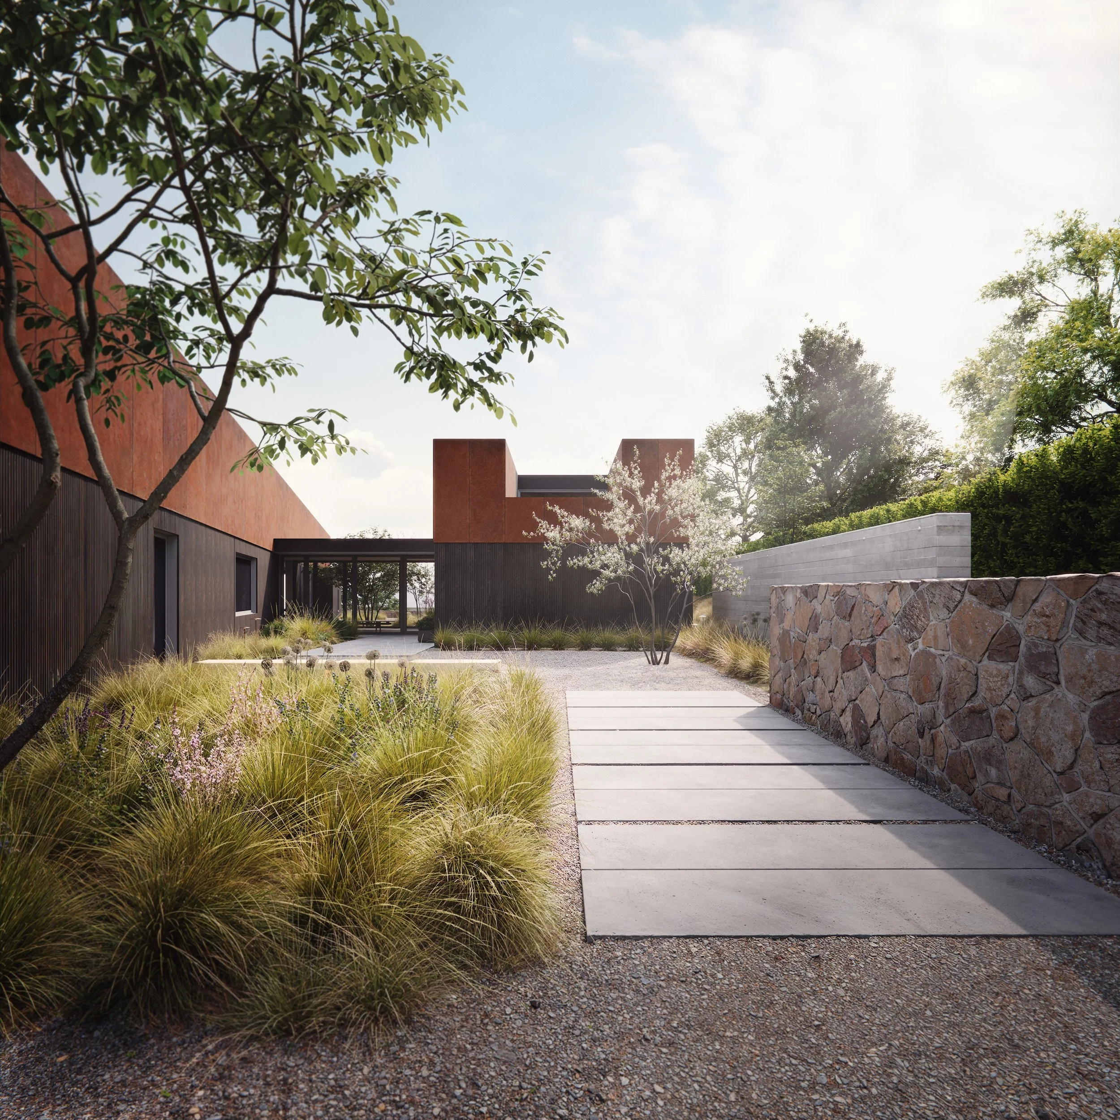
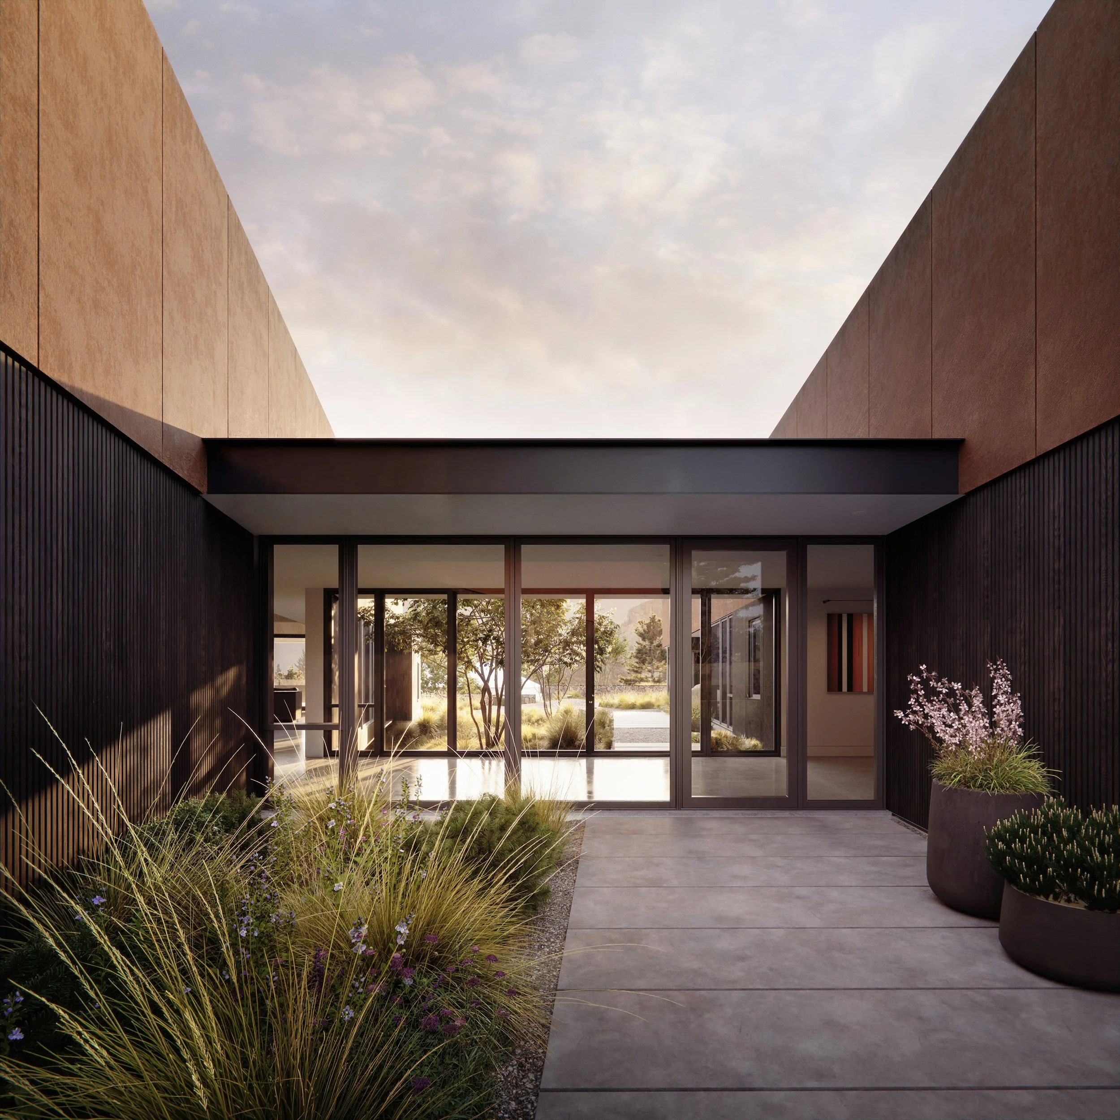
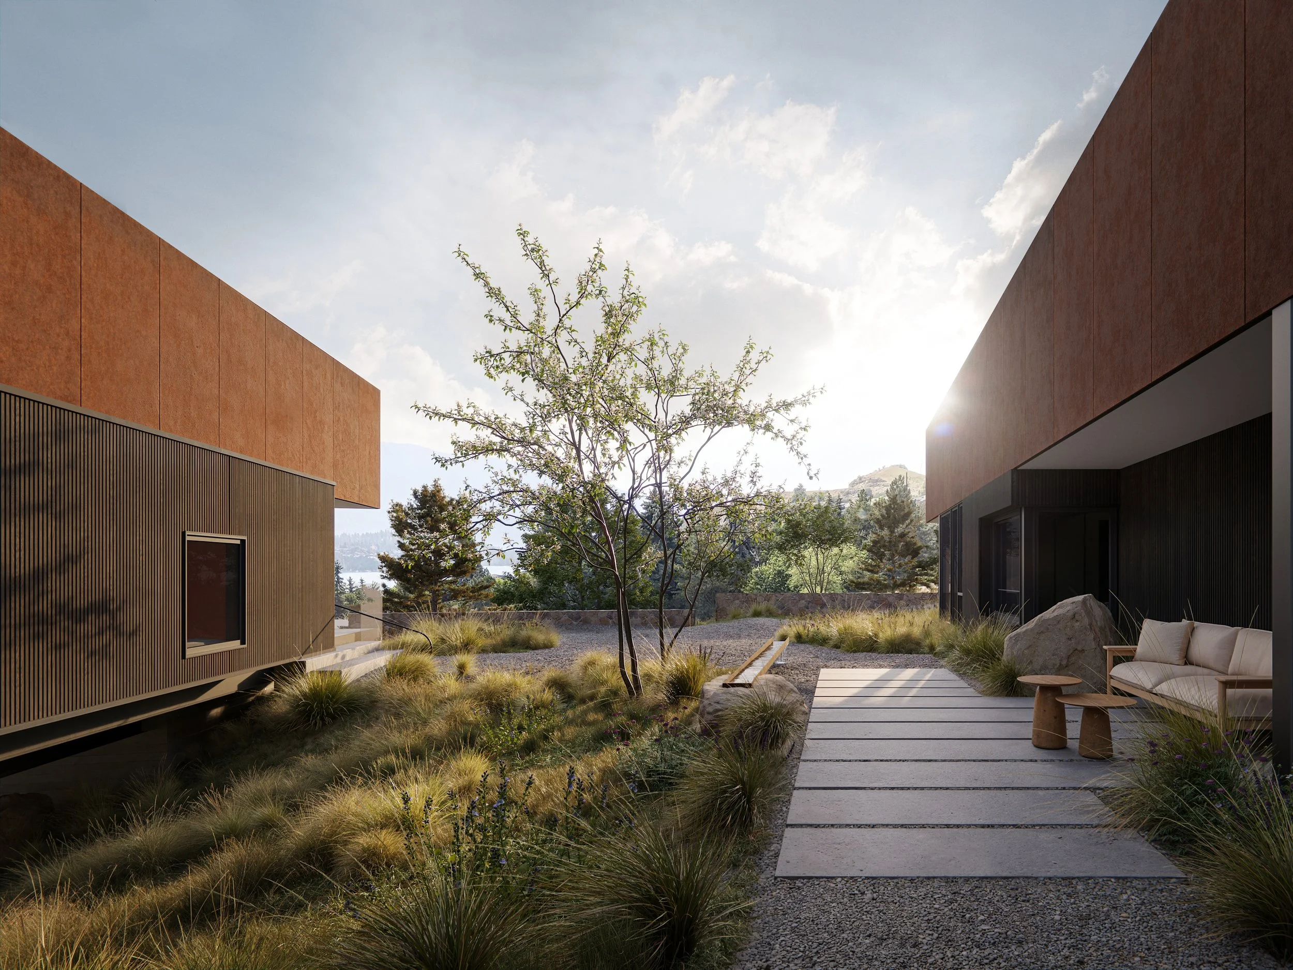
The two wings splay toward the south, opening a private courtyard between them and turning the shared spaces toward the Coldstream Valley and the Monashee Mountains. To the north, the space between the wings narrows into a more contained arrival court. The same arrangement creates two outdoor conditions: one open to sun and the distant landscape, the other sheltered by the mass of the house.
A gallery joins the shared and private wings. Wider circulation, curbless showers, flush thresholds and provisions for future grab bars are built into the plan without giving the rooms an institutional character. The additional space required for accessibility is treated as part of the architecture from the outset, allowing the house to support long-term use without depending on later alterations.
The roof is working equipment. Four large monitors bring north light into the patio, living room, dining room and kitchen, while smaller openings light the bedrooms, gallery, hallways and ancillary rooms. Their opposing slopes carry solar panels. Inside, the changing plywood-lined ceiling planes define different areas within the long floor plate without adding walls or changes in level.
Board-formed concrete anchors the bridge at the hillside, while black-stained vertical-grain fir wraps the main wall surfaces. The wood is treated for improved fire resistance. Above, the entirely unvented roof uses preweathered plate steel at its exposed vertical faces and non-combustible SBS roofing across the concealed horizontal and sloped surfaces. There are no wood soffits, reducing vulnerable edges where wind-driven embers might enter.
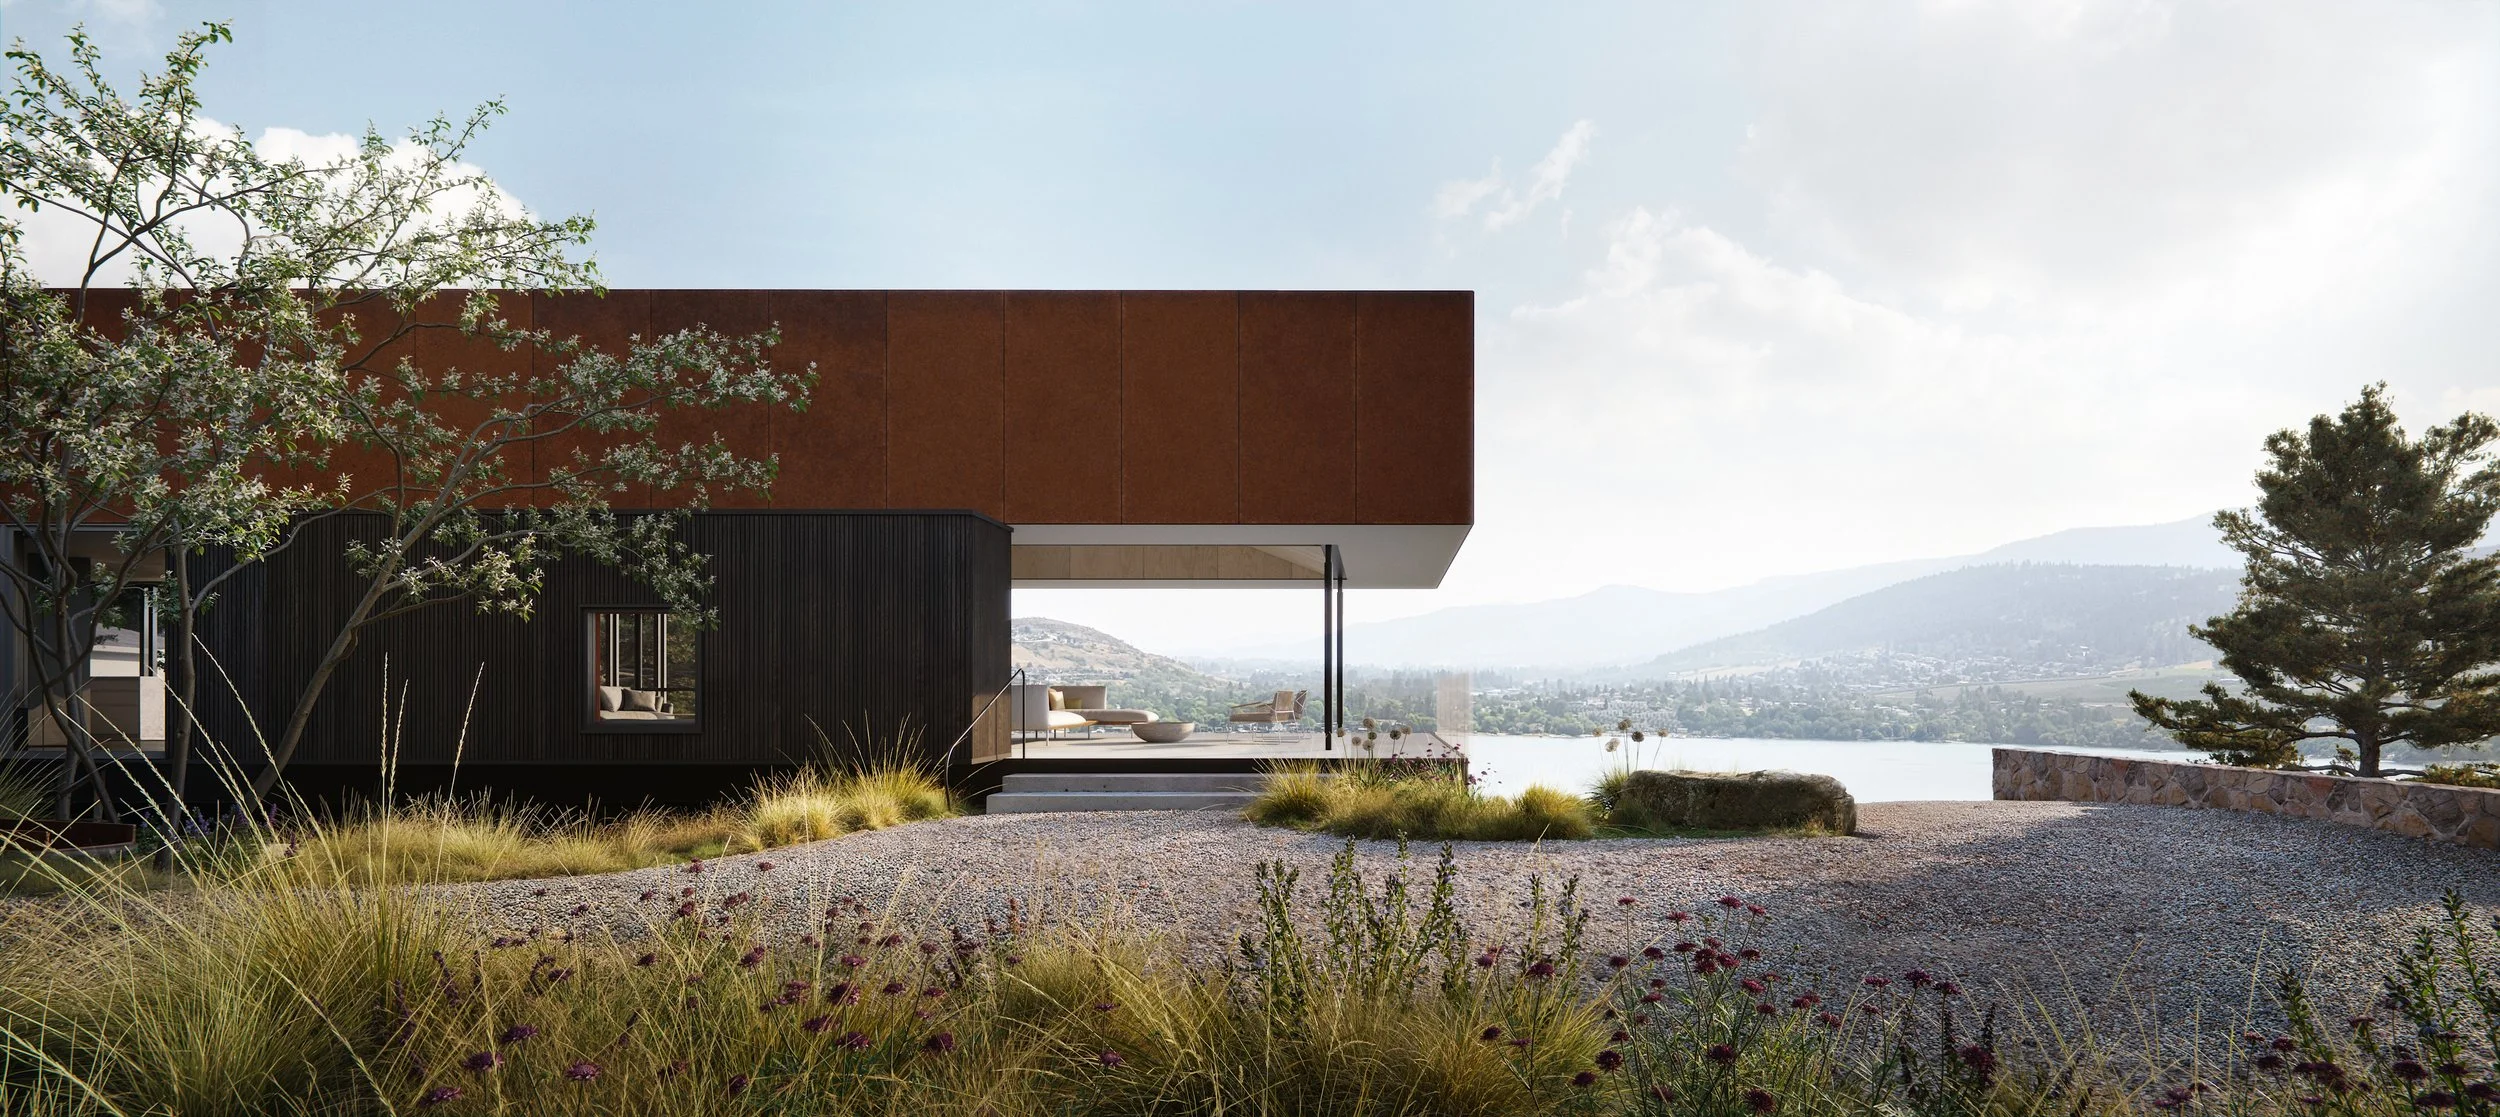
The landscape is more ordered close to the house, with gravel courts, terraces, gardens and paths supporting daily use. Beyond them, planting gives way to restored bunchgrass and the existing ravine. New beds will be drip irrigated while they establish, but are intended to survive without long-term irrigation.
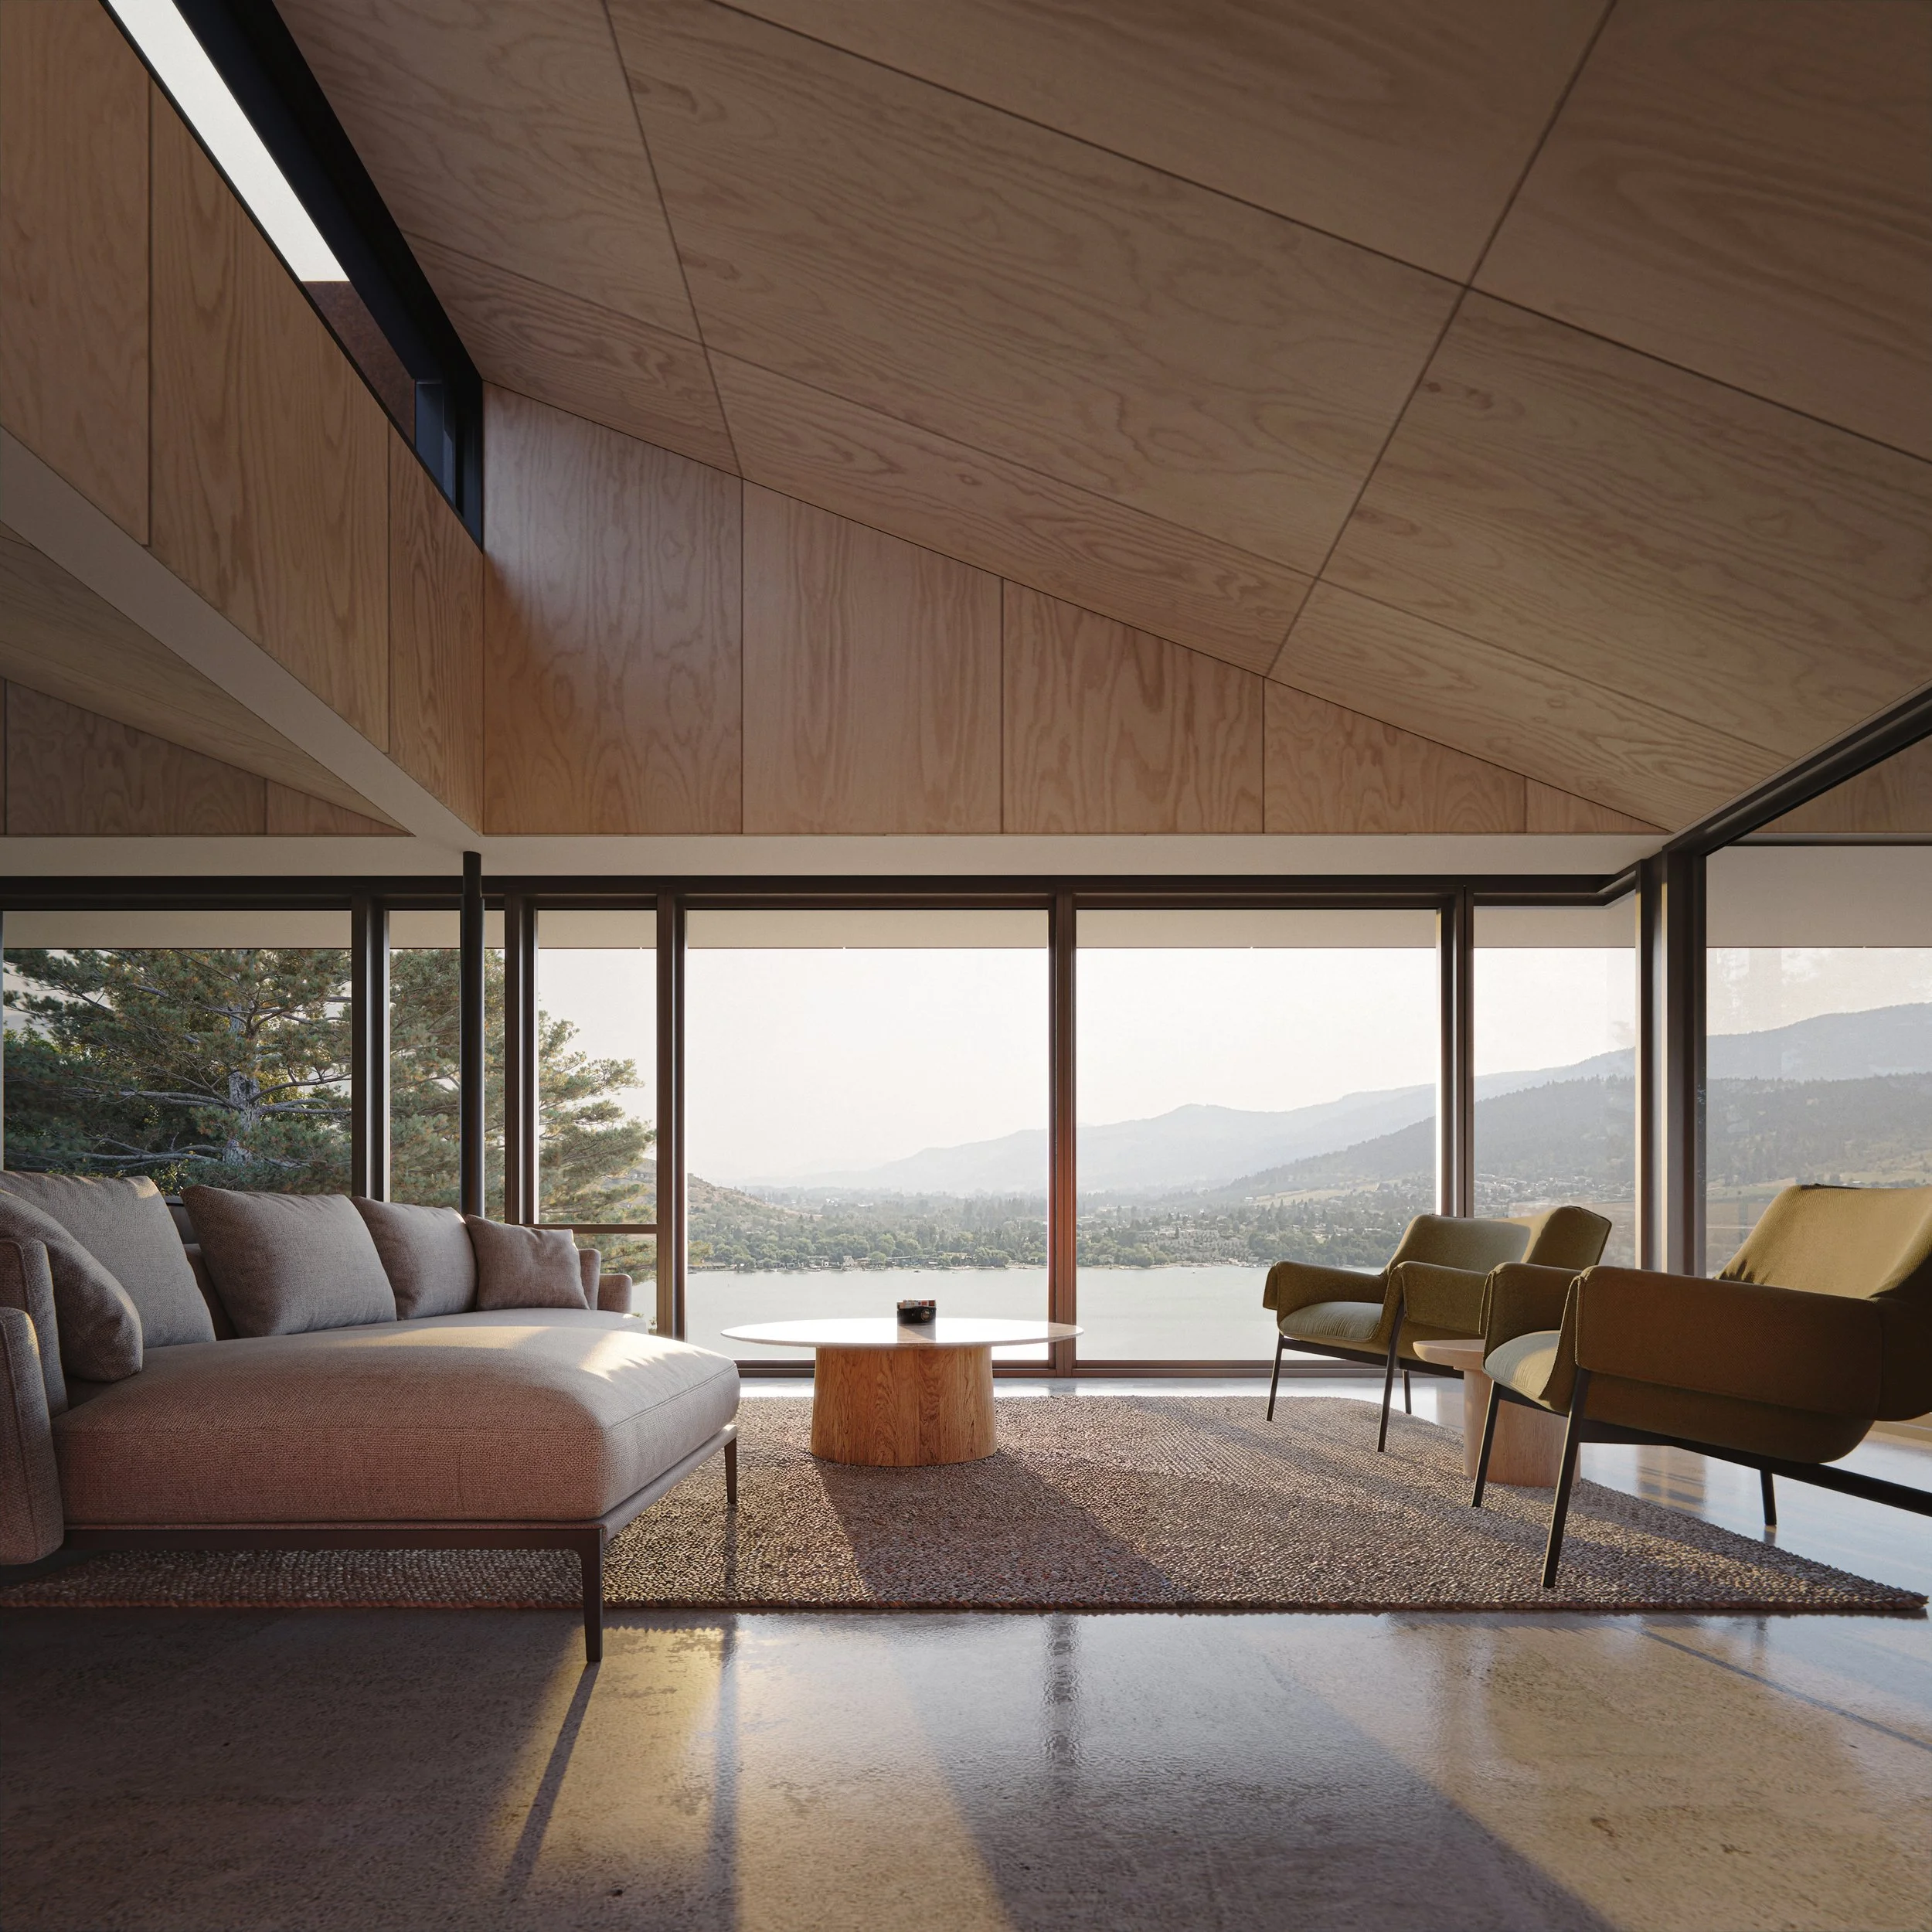
Sawbrush House does not flatten the site or ask its occupants to climb through it. It stays on one level, crosses the low ground where necessary and lets the landscape remain uneven beneath it. The result is less an object placed on the hill than a durable piece of construction made for living there over time.
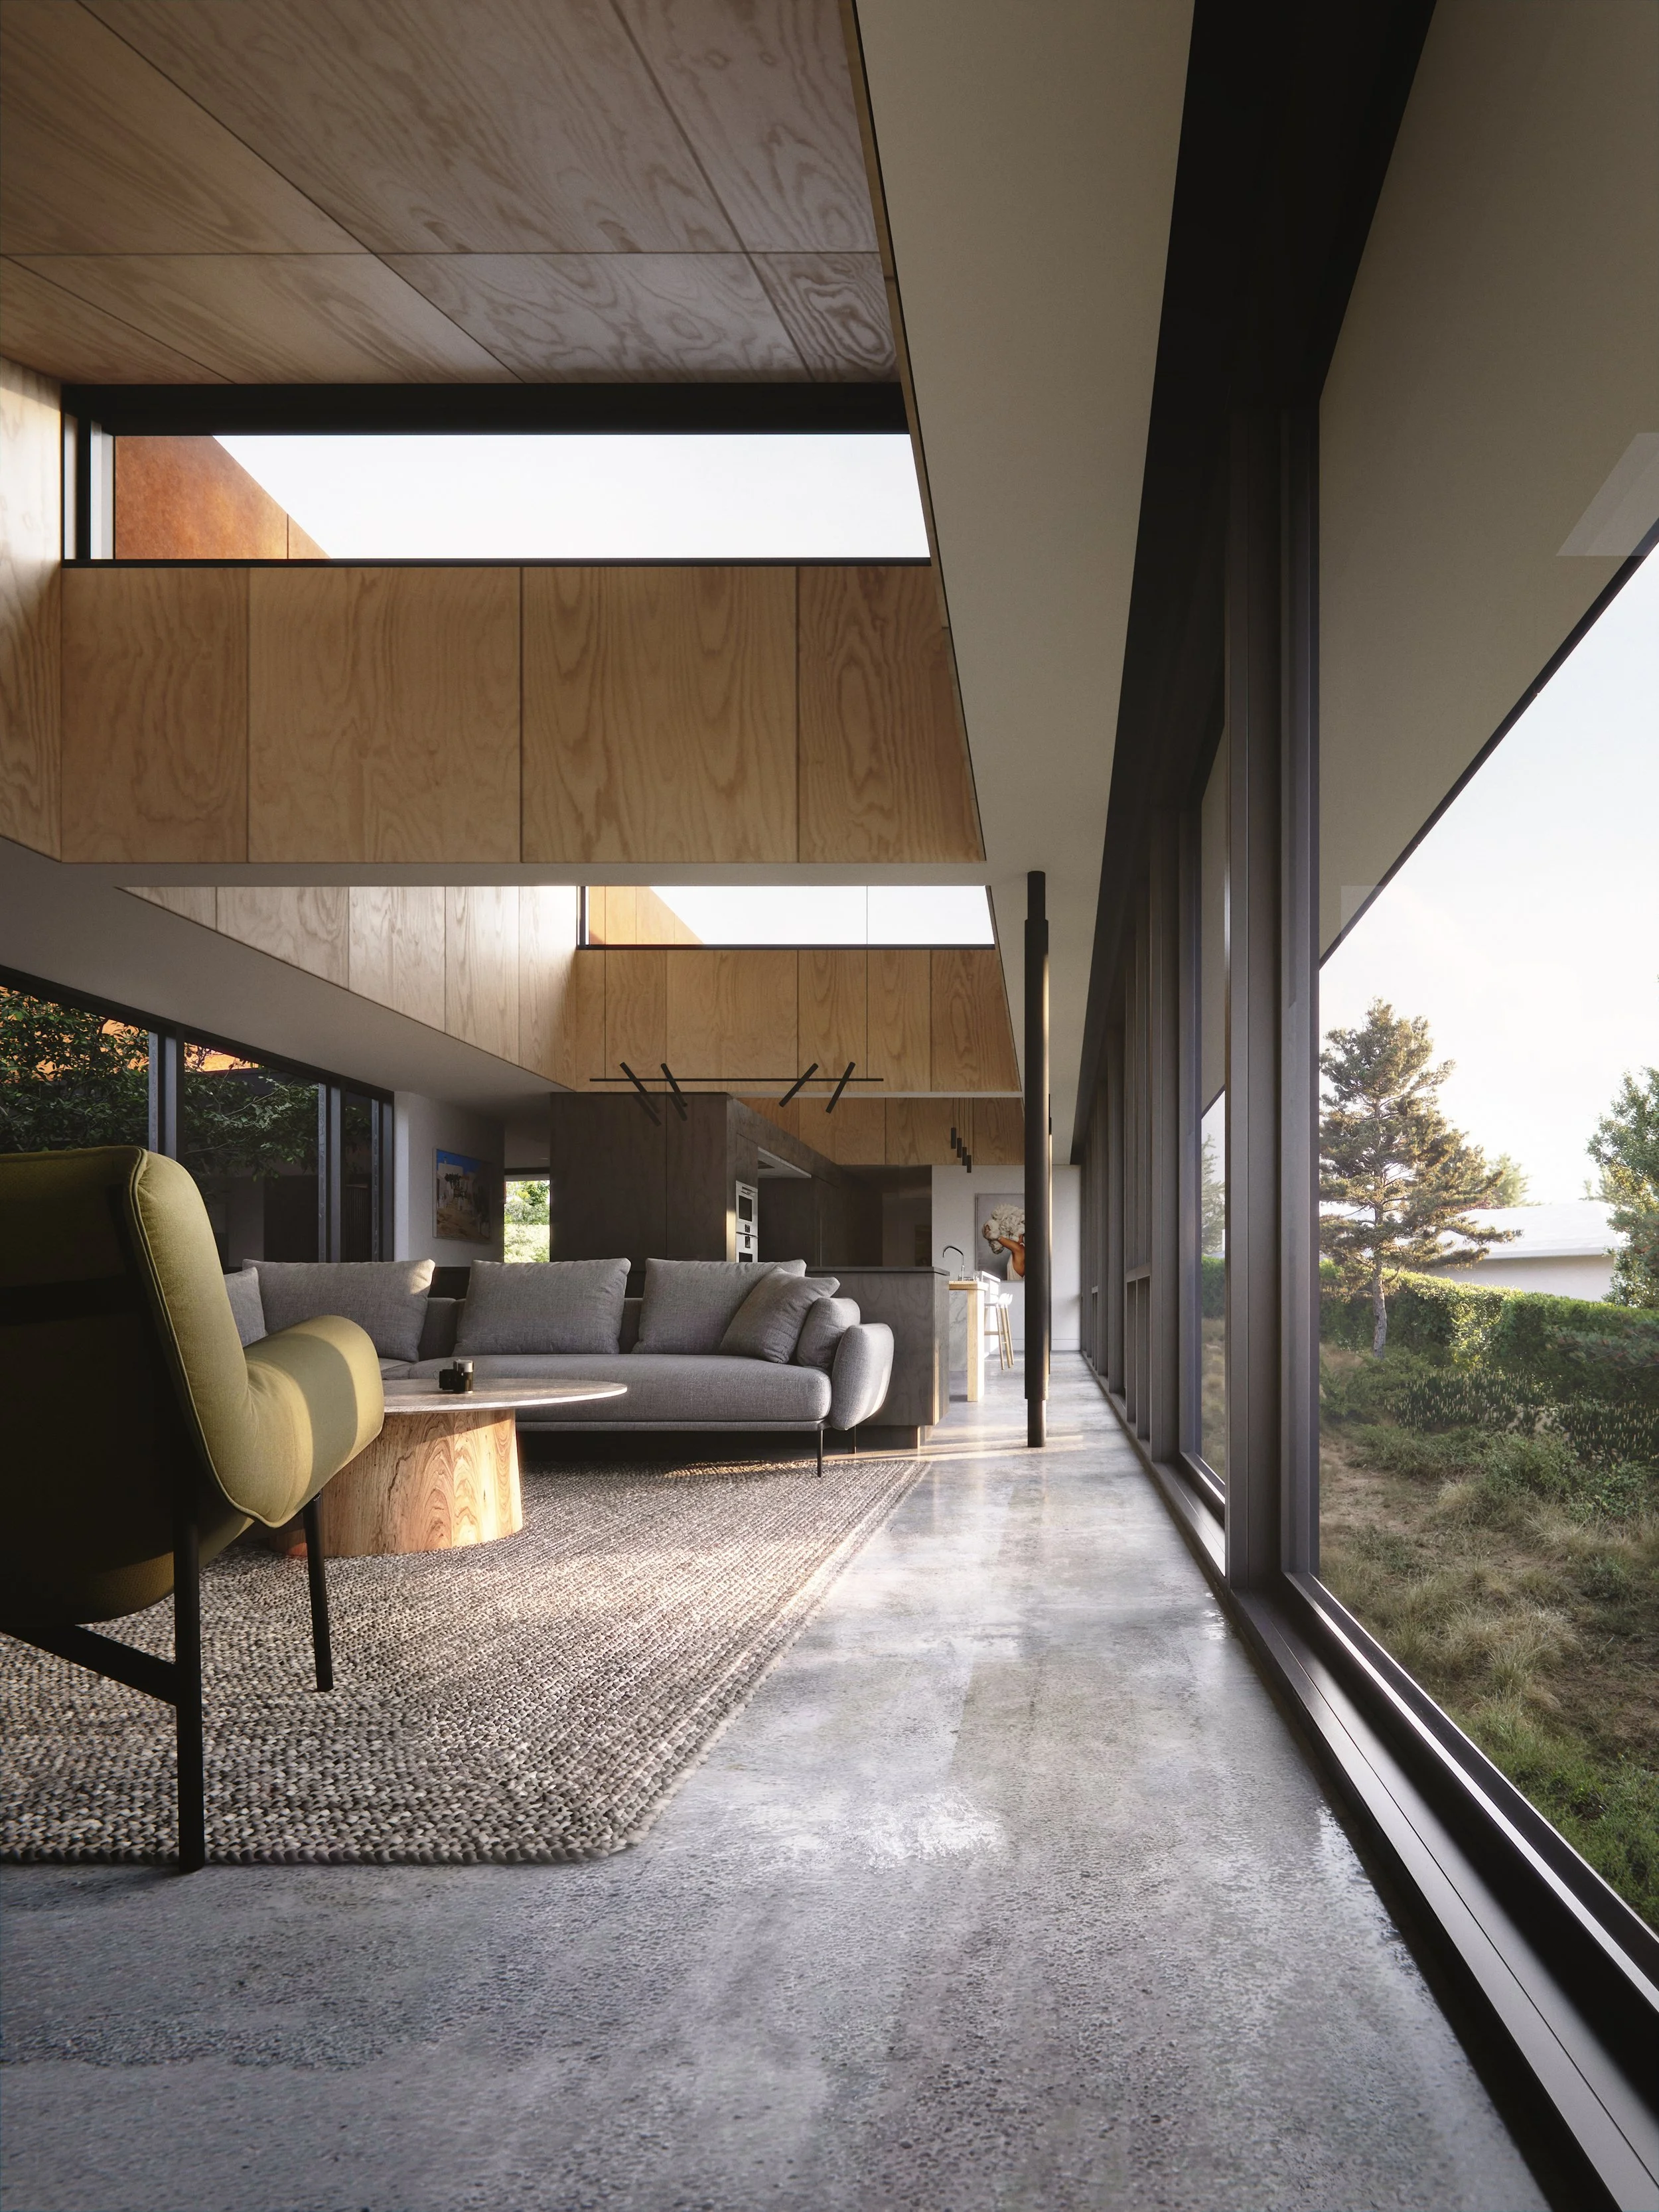
Field Notes: Sawbrush House
Designing for Long-Term Use
Accessibility was established at the scale of the whole house rather than confined to a bathroom or left for a future renovation. The principal floor has no interior steps, and circulation, cabinetry, hardware, furniture layouts and bathroom clearances were coordinated together. Only the guest suite and mechanical spaces are located on the lower level.
The intent was not to make these measures visible. They are absorbed into the architecture so that the house can remain familiar and comfortable as mobility changes, without taking on the character of a care facility.
A Room Designed Around Sound
The listening room is deliberately windowless. Its geometry, interior surfaces and construction were developed around acoustic performance, allowing sound to take priority over daylight and view.
That makes it an exception within a house otherwise shaped by landscape and long sightlines. Entering the room removes those external references and places attention entirely on listening.
Two Courtyards from One Rotation
The splayed plan creates two outdoor spaces with different scales. The north court compresses the arrival between the wings, while the larger south-facing courtyard opens toward the ridge and sunlight.
This southern space is not treated as a single terrace. It includes a shaded bench looking beneath the bridge, a vegetable garden, a bocce court and stairs climbing out toward the view point of the property. The same rotation that aligns the public wing with the valley view also gives these outdoor uses room to coexist.
A CLT Floor Across the Ravine
The public wing is carried by two steel beams spanning between board-formed concrete plinths. Cross-laminated timber panels form the floor deck, with the insulation and floor assembly placed above them.
The span avoids intermediate supports within the ravine, allowing vegetation and surface drainage to continue beneath the house. Structure and landscape are therefore coordinated in section: the building crosses the low ground without asking it to stop functioning as a drainage route.
North Light and South-Facing Solar
The clients’ interest in sloping plywood ceilings became the starting point for the roof section rather than an applied interior effect. The raised forms open toward the north, bringing softer daylight into the depth of the shared rooms, while their opposing slopes face south to carry solar panels.
Flat roof areas are finished with SBS roofing, while the raised forms are clad in preweathered steel. One roof geometry shapes the interior, manages daylight and establishes the orientation of the solar array.
A Wildfire-Conscious Exterior
Wildfire resilience is addressed through the complete exterior assembly rather than a single material. The roof is unvented, flat areas use non-combustible SBS roofing, raised roof forms are clad in preweathered steel, and board-formed concrete protects the portions of the house closest to the ground.
Fire-treated wood remains at the main level where its warmth and texture are most strongly experienced. The material strategy concentrates more resistant assemblies at the roof and base while using wood selectively rather than removing it from the project altogether.
Material Selection Under Changing Tariffs
Tariffs introduced significant uncertainty during the selection of the roof cladding. Roughly a dozen products were investigated as prices and availability changed, including materials that initially appeared to offer simpler substitutions.
The preweathered steel was retained because the alternatives required compromises in wildfire performance, maintenance, appearance or long-term durability. The process reinforced that replacing one exterior material with another is rarely a direct exchange; each option changes the detailing, weathering and expected life of the building.
Landscape as Drainage Infrastructure
The ravine remains part of the site’s drainage system and continues beneath the public wing. Rather than separating this lower ground from the inhabited landscape, the design allows the two to meet beneath the bridge.
Alexander Suvajic’s landscape plan moves from more ordered planting near the street and courtyards toward grasses, shrubs and existing vegetation along the ravine. Over time, the distinction between planted and retained landscape will become less pronounced, while the drainage route remains legible.