High Country Shelter
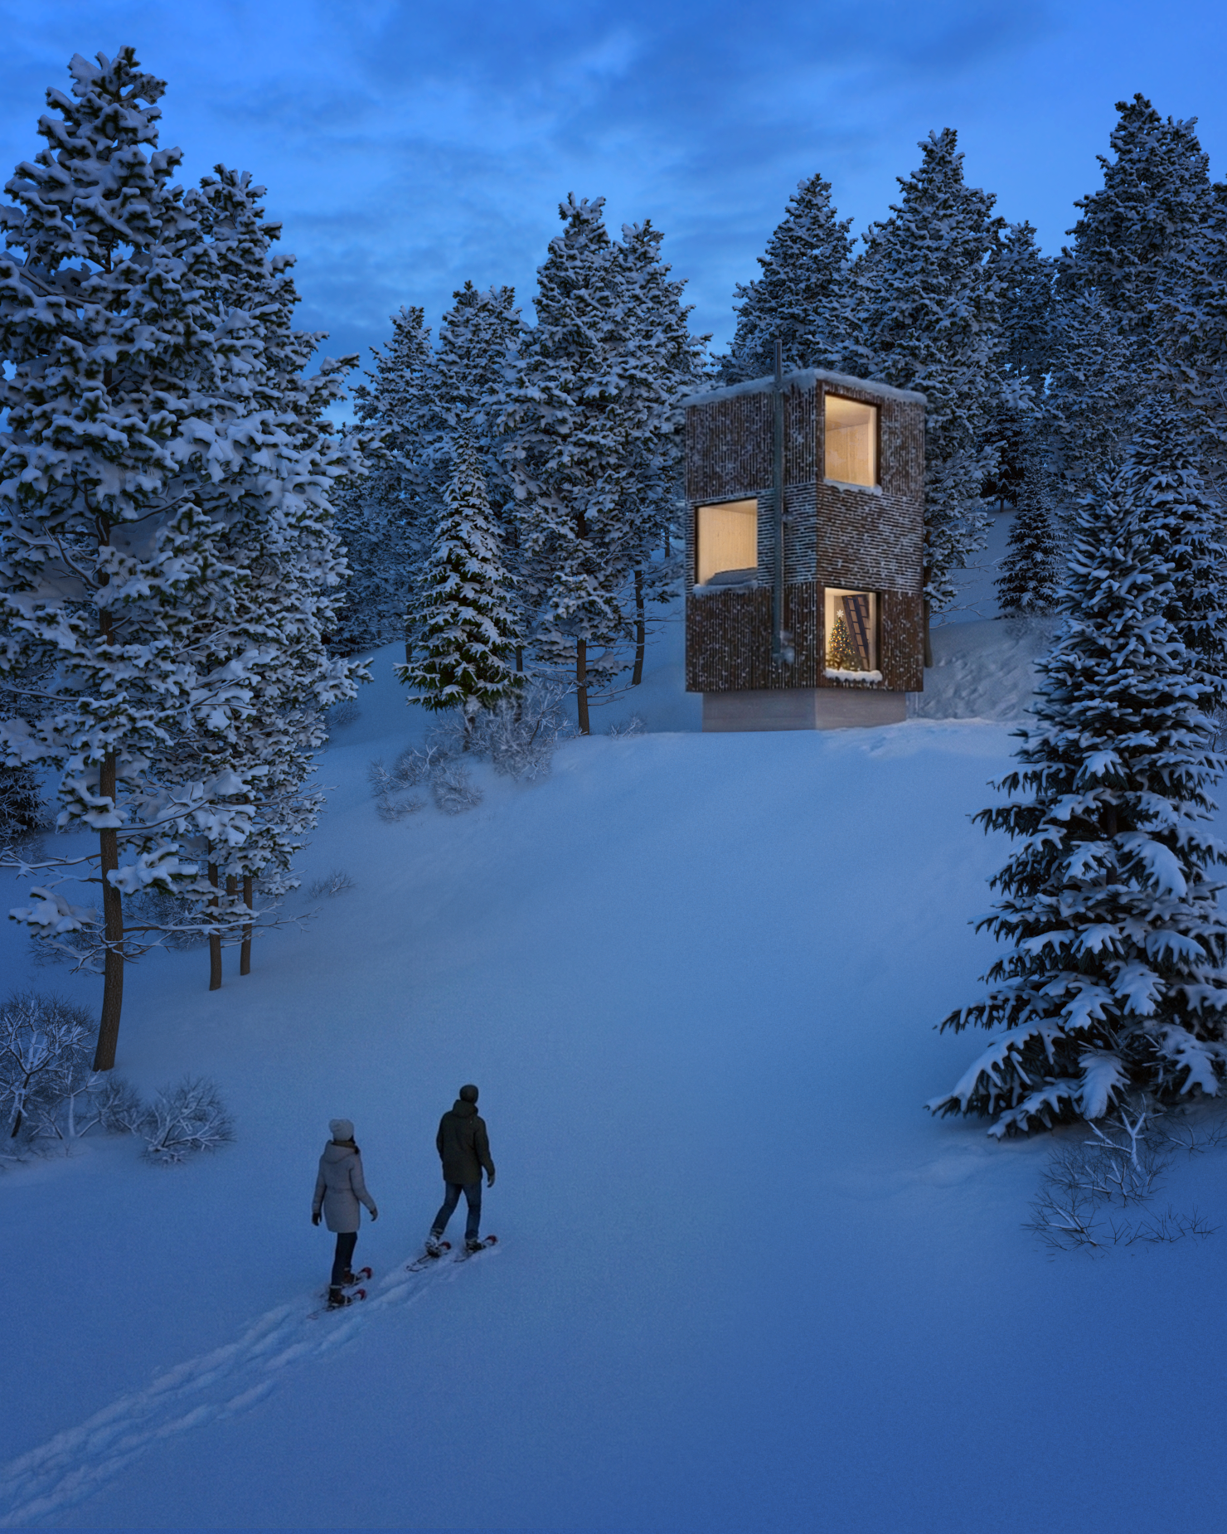
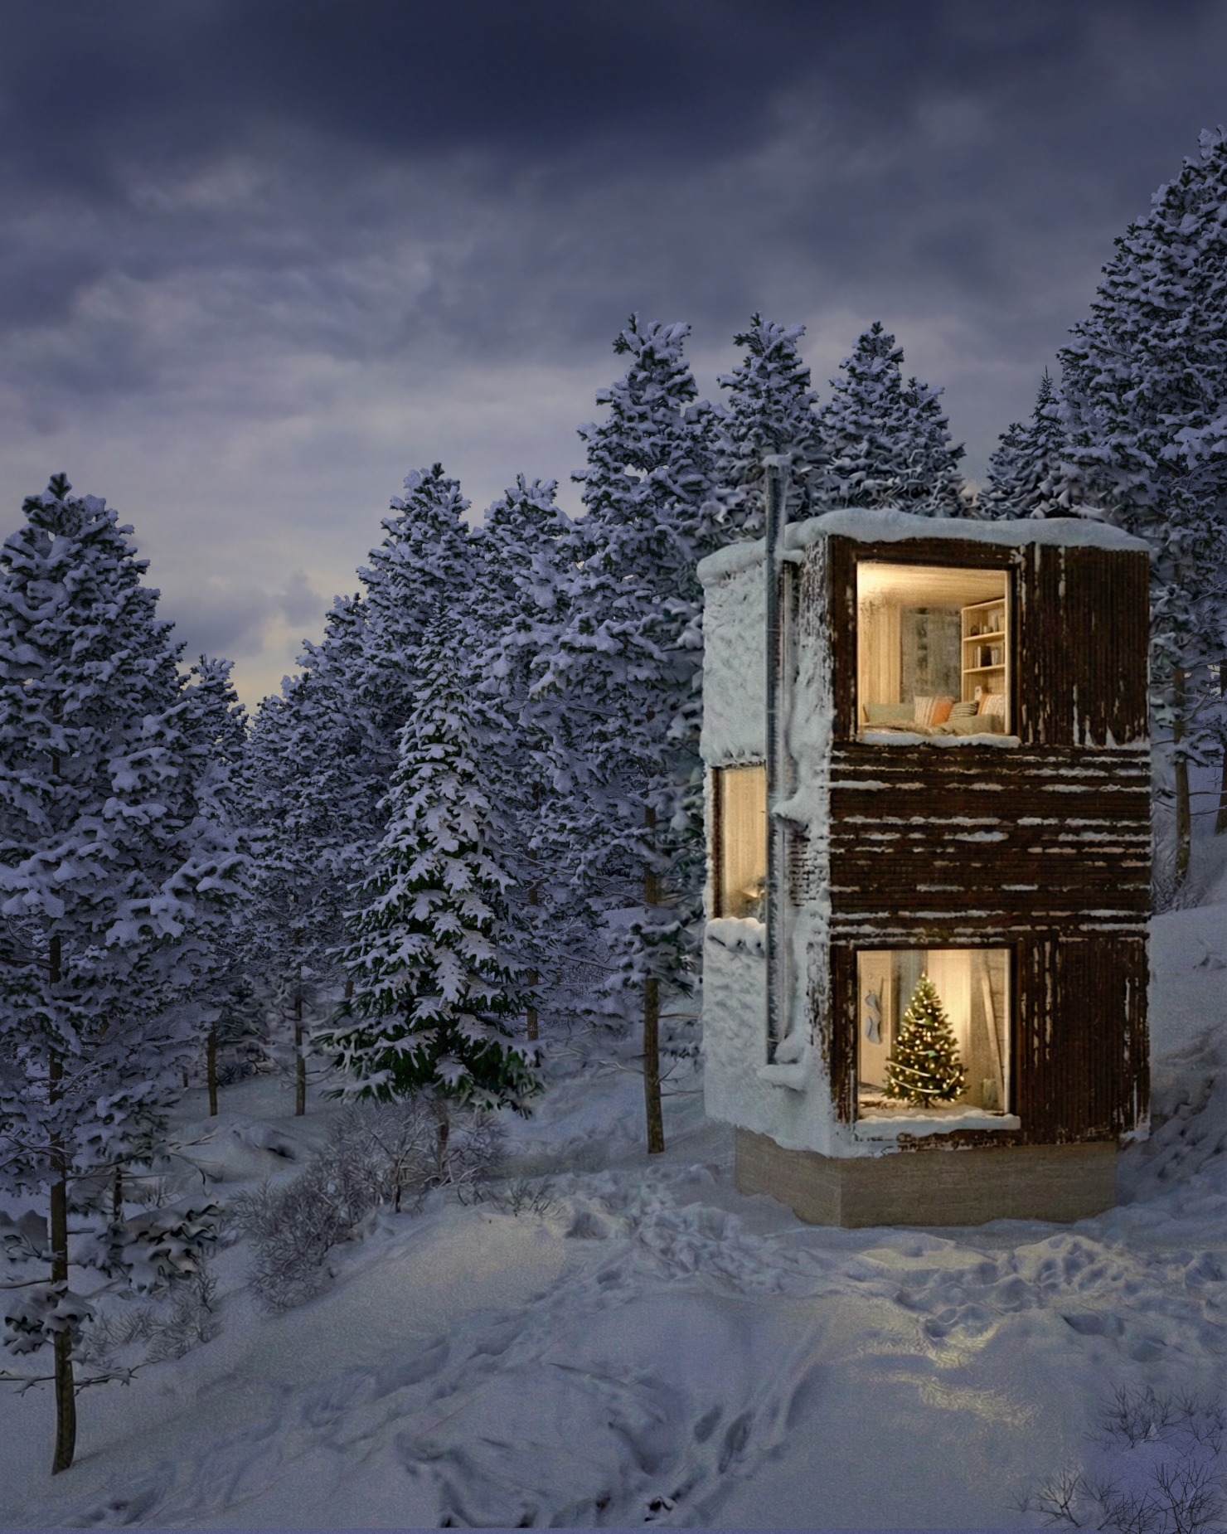
The High Country Shelter asks how little building is needed to make a remote winter site inhabitable. Reached on foot or skis and left unattended for long periods, it needed to be small, durable and capable of operating without conventional services.
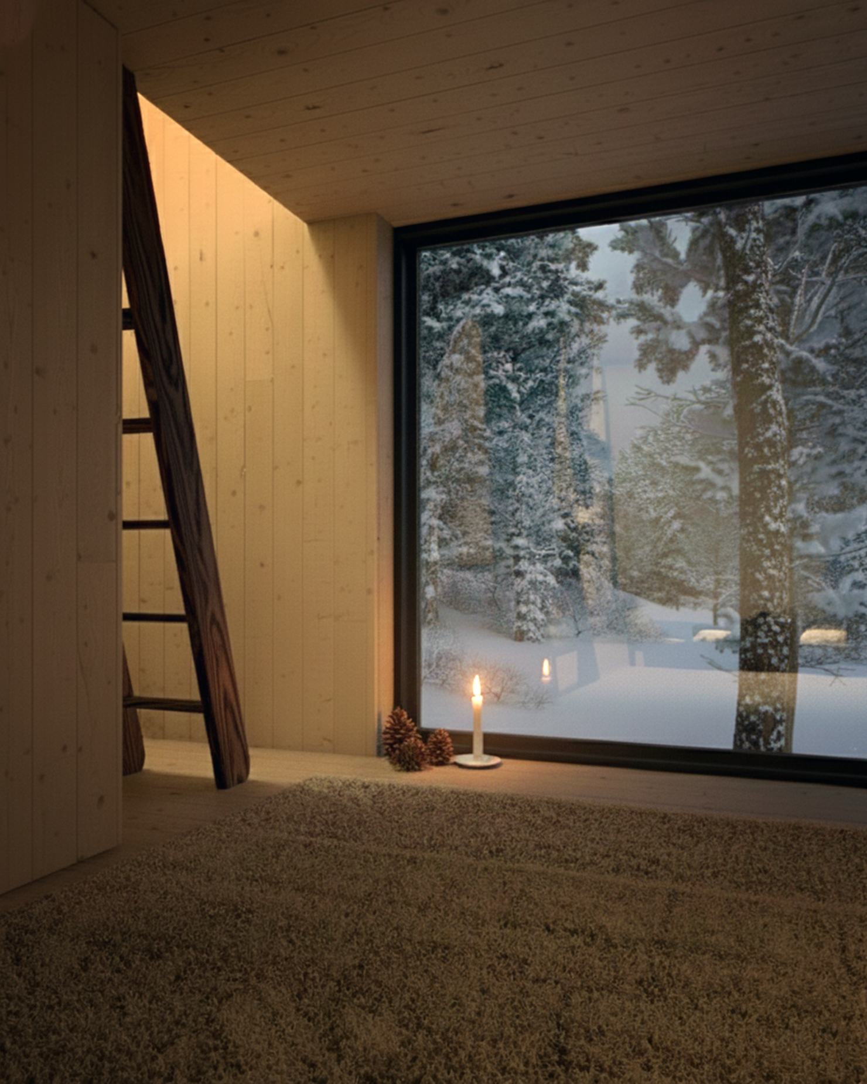
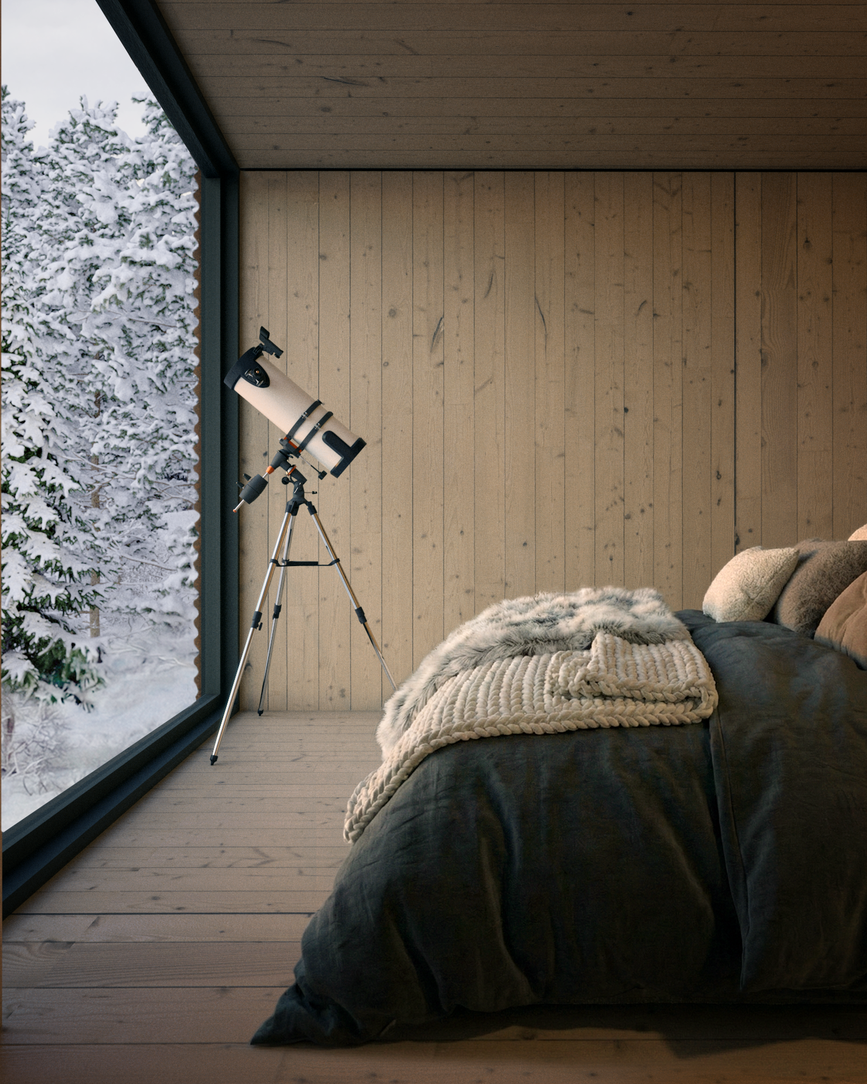
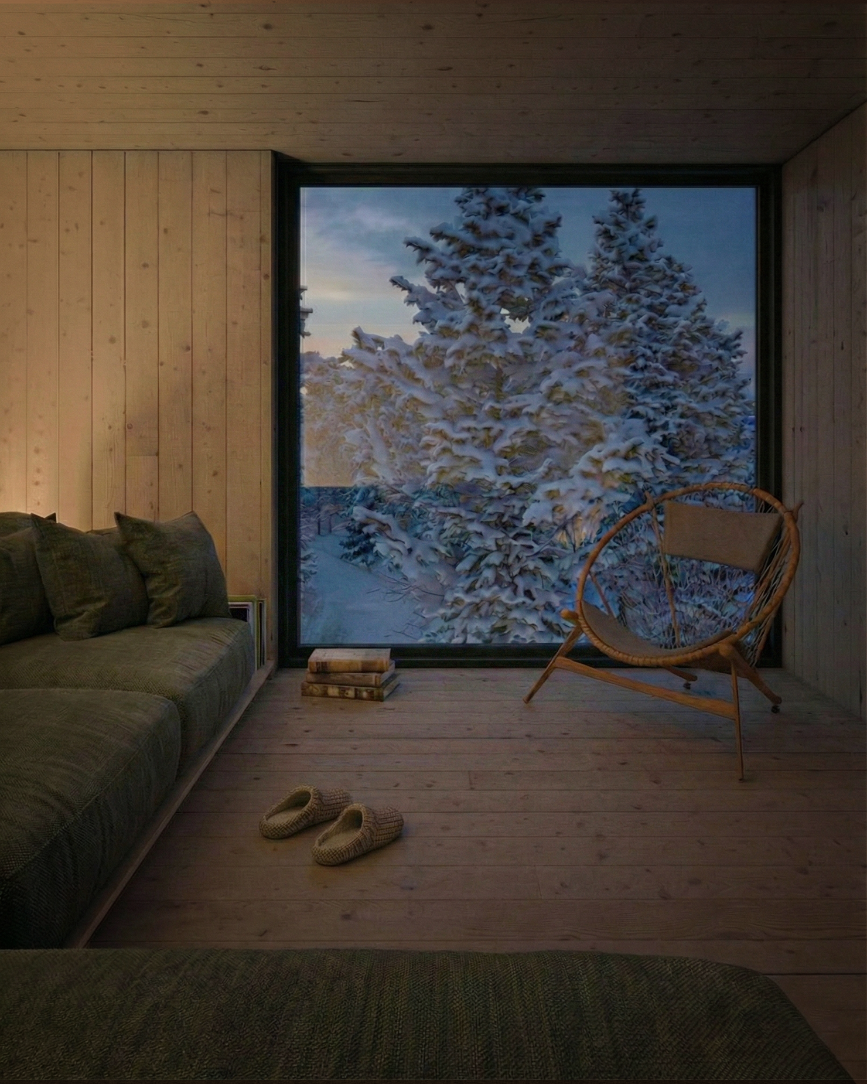
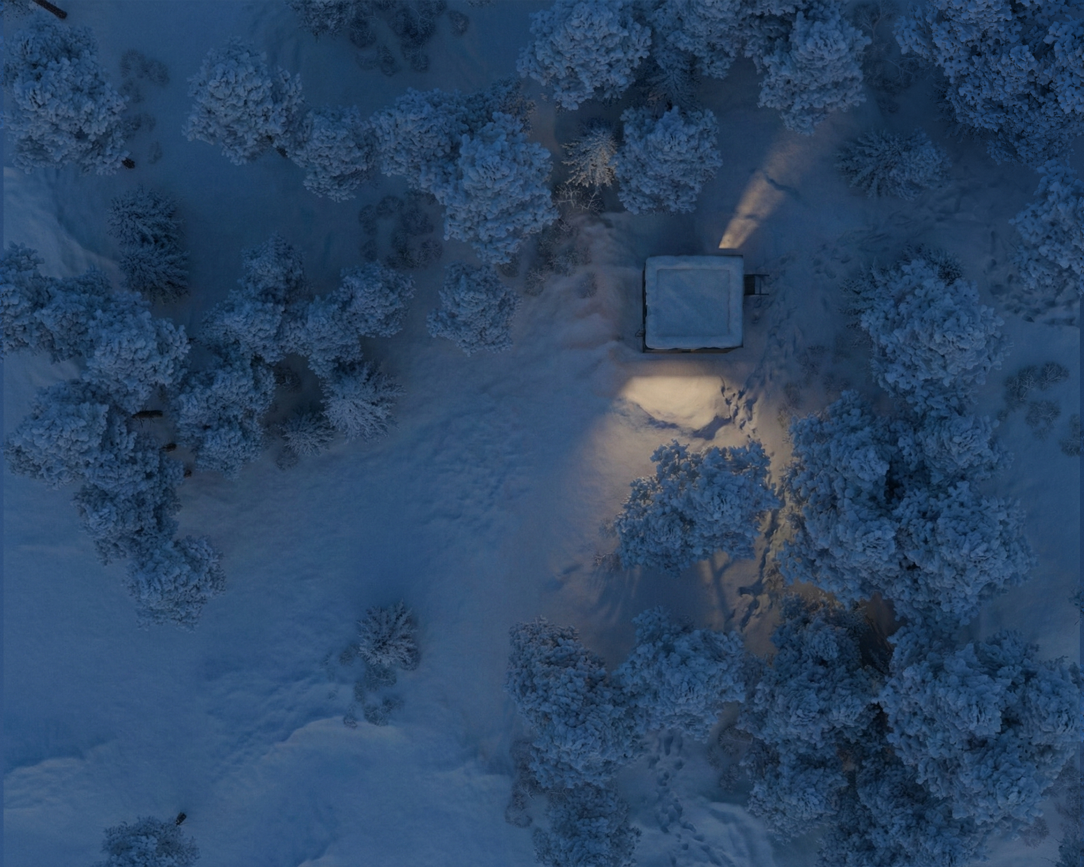
The compact vertical arrangement reduces the building footprint and concentrates the enclosure around only the spaces needed for sleeping and shelter. Construction was developed for rapid assembly and limited site access, while the enclosure is designed for deep snow, wildfire and long periods without maintenance.
The study treats size as part of the environmental response. Building less reduces what has to be transported, heated, powered and maintained, allowing a small shelter to provide what is necessary without turning a remote site into a conventional dwelling.