Foresthill Housing Study
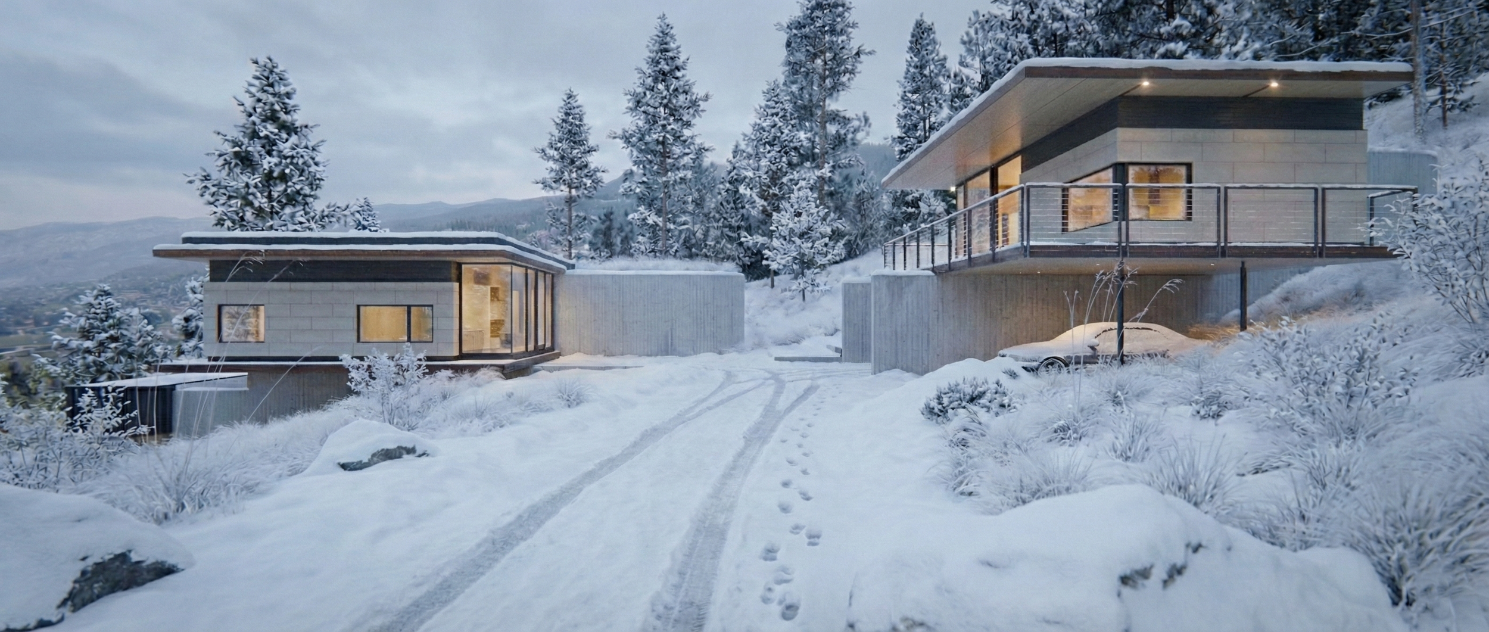
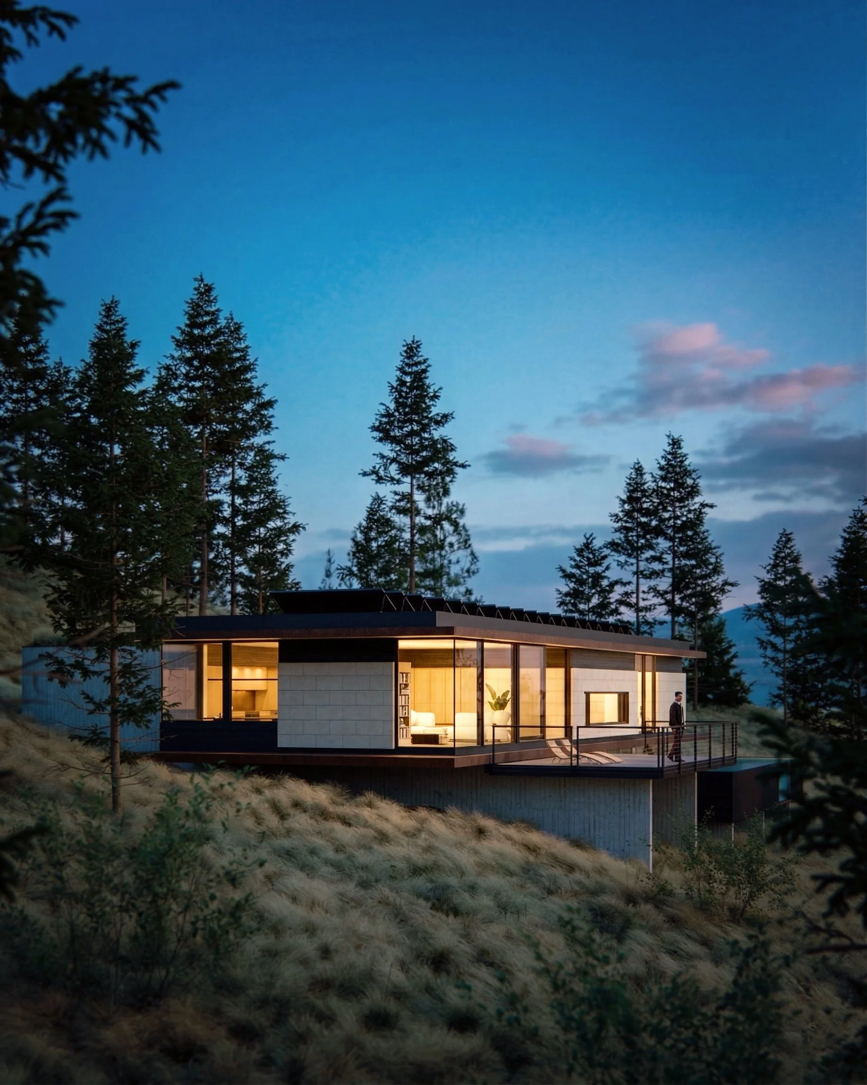
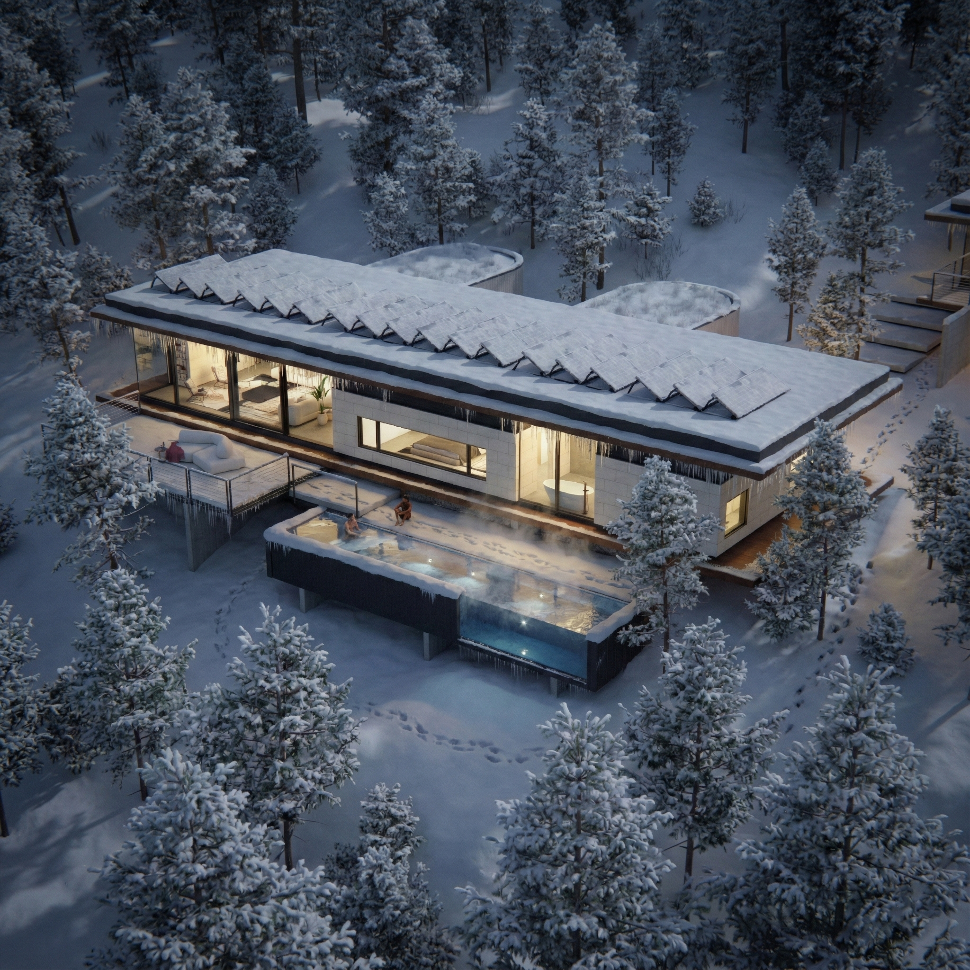
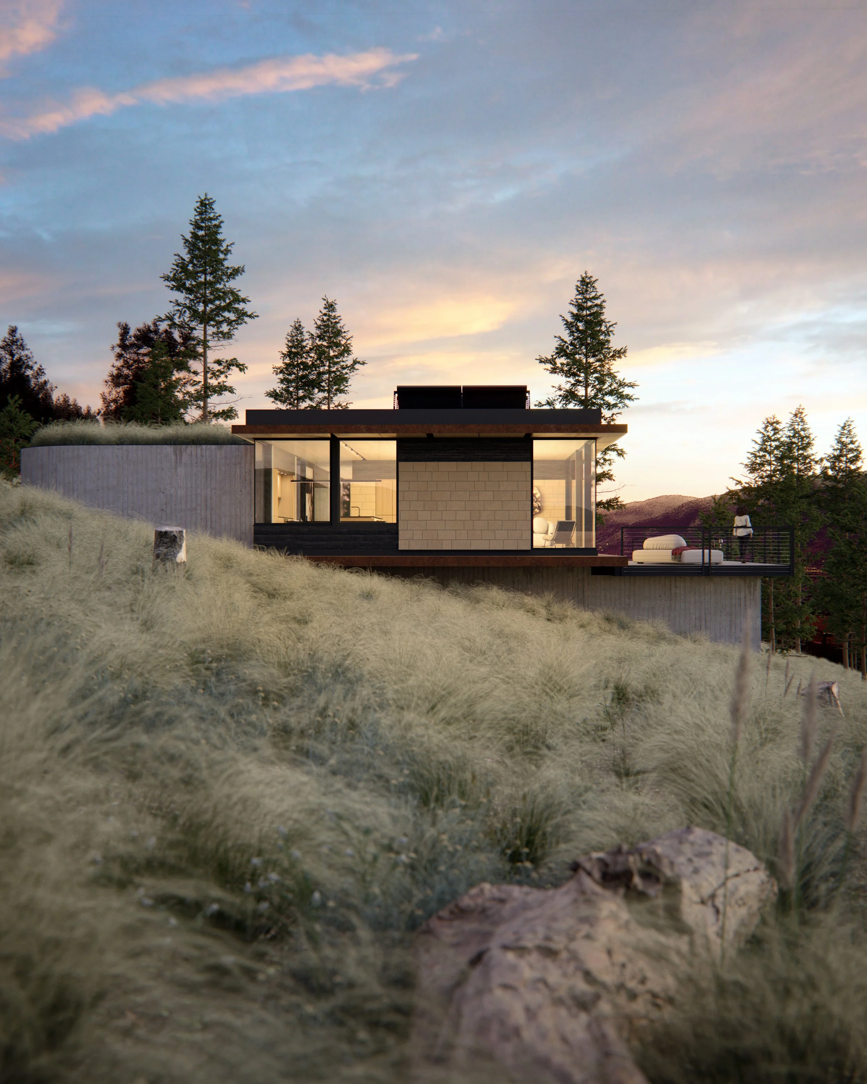
The Foresthill Housing Study began with a developer asking how homes could be built on a very steep site without the large cuts and fills common to hillside development. The goal was to preserve as much of the existing forest and ground as possible, recognizing that major regrading changes these landscapes for generations.
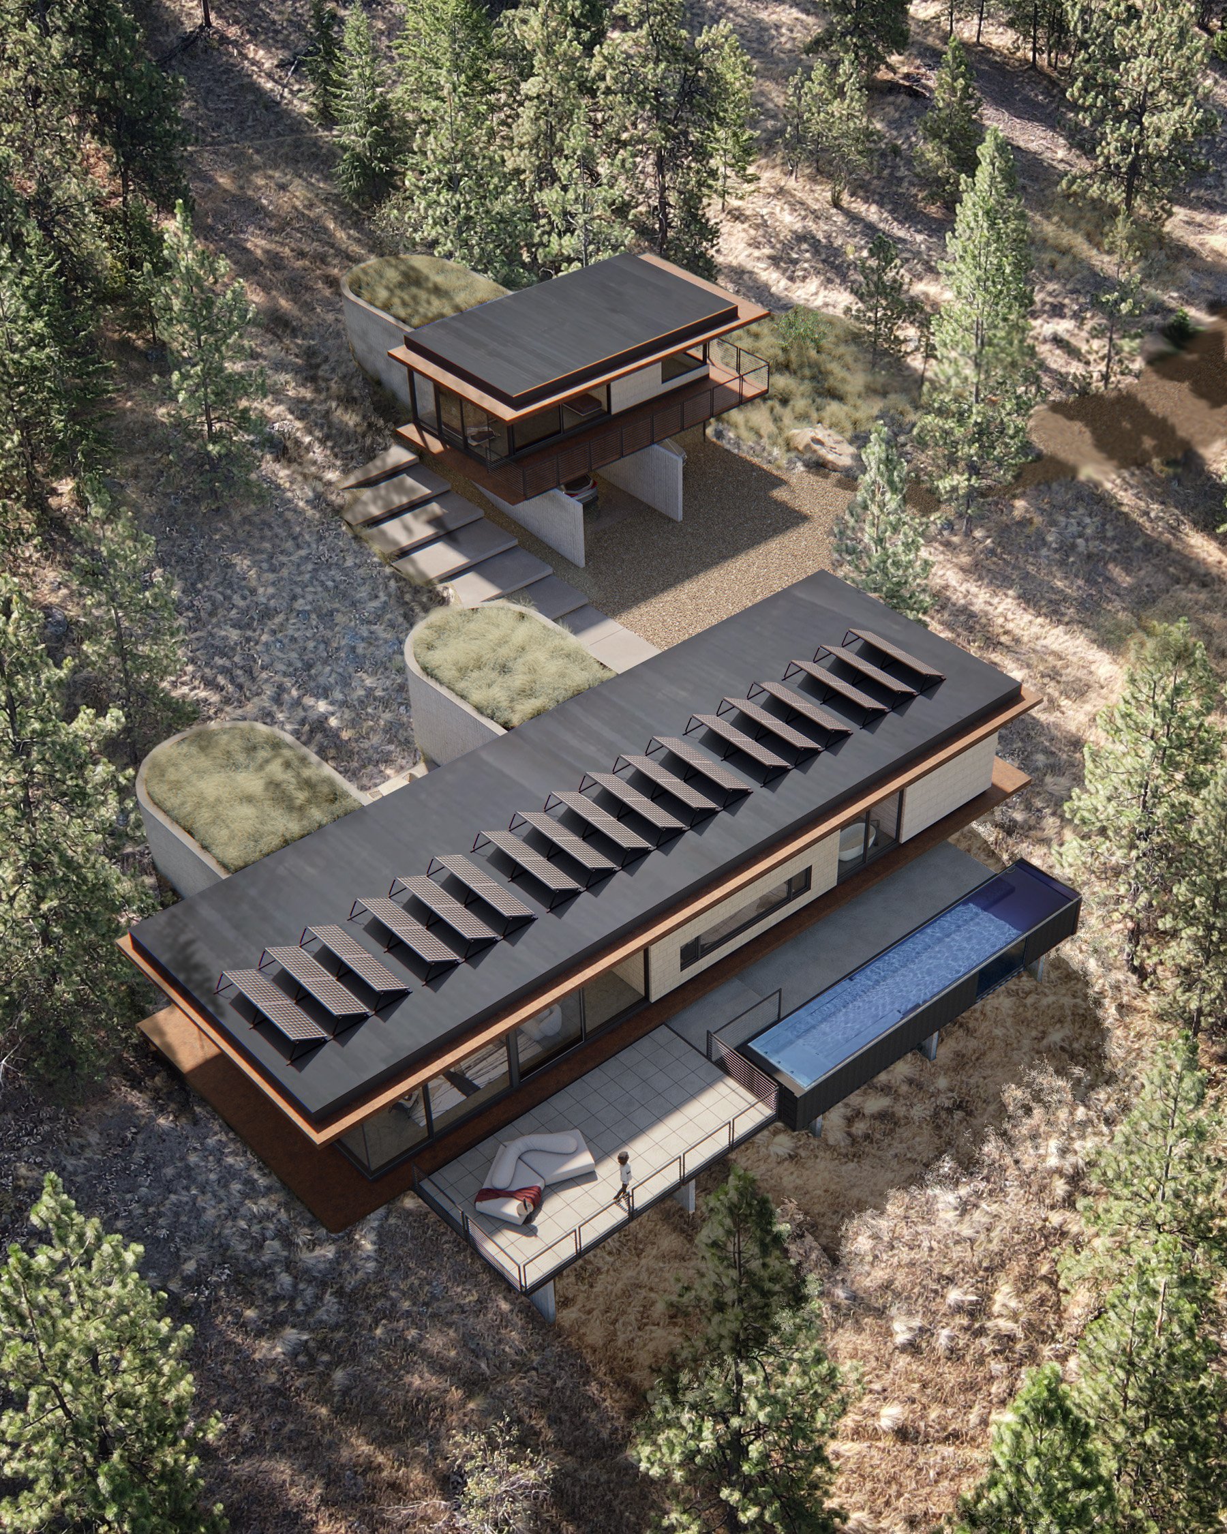
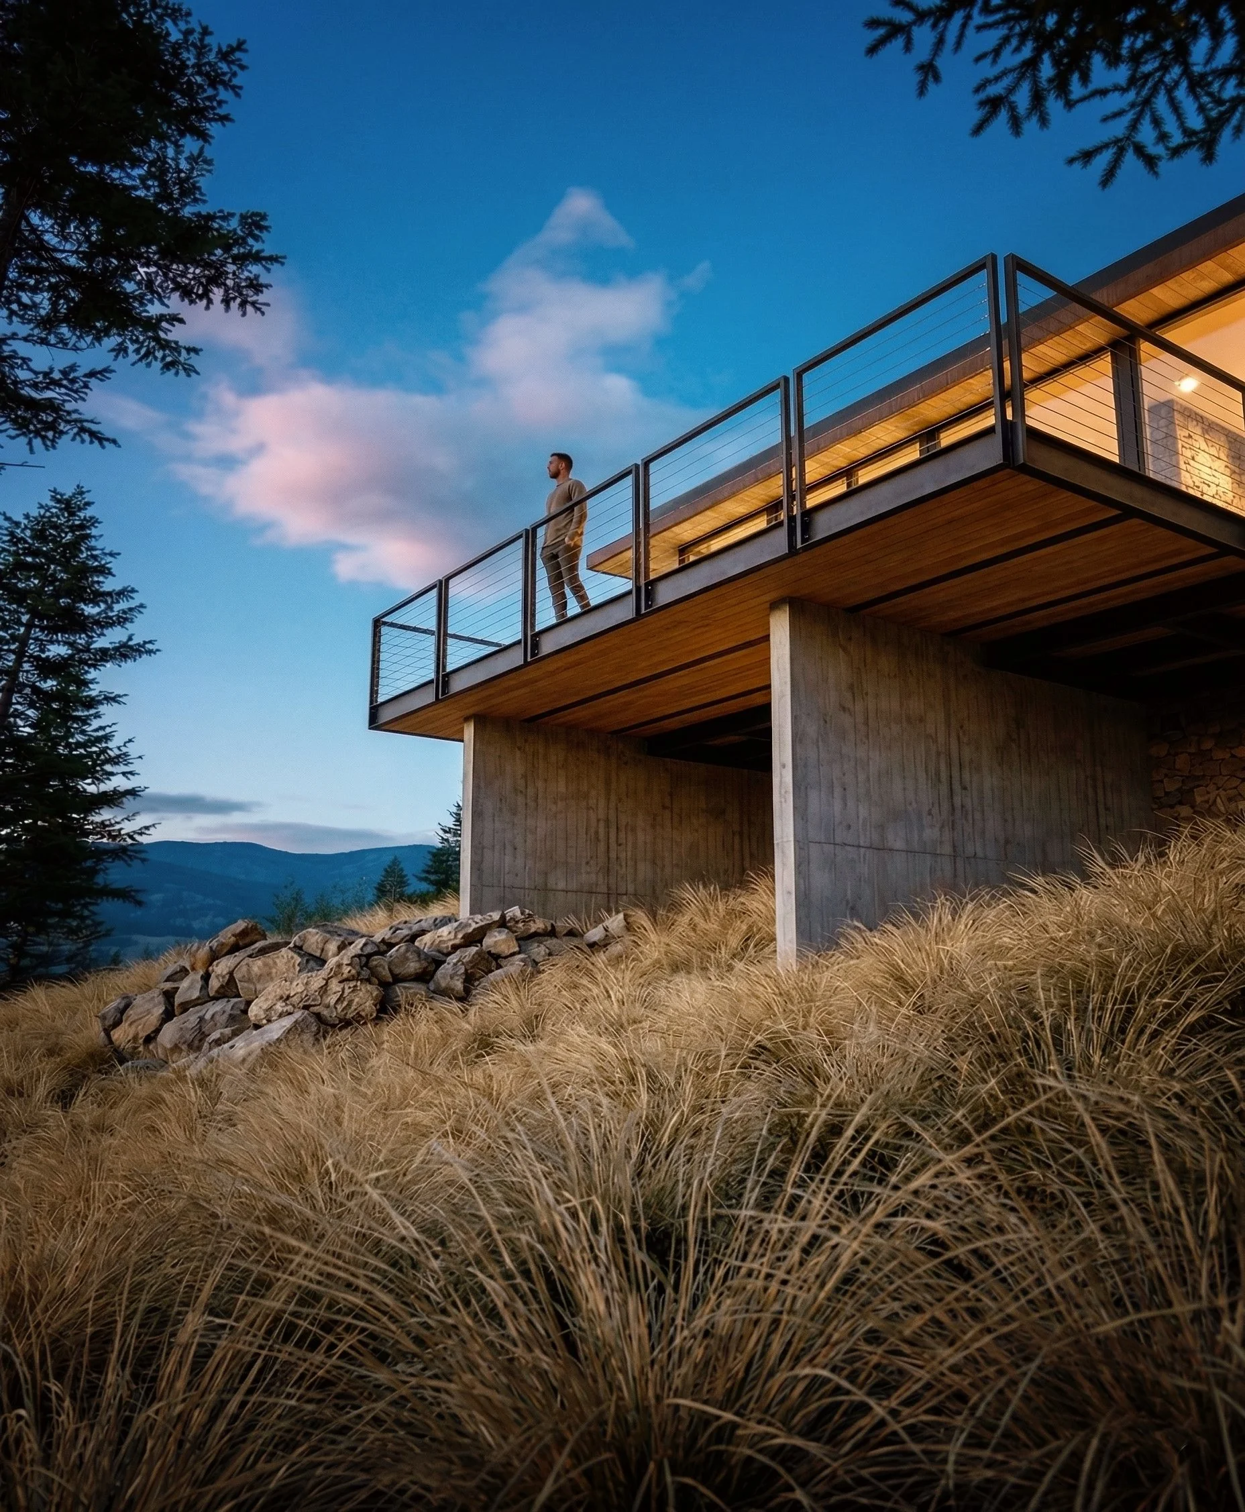
Rather than using walkout basements to absorb the slope, the study lifts smaller dwellings on concrete fins and approaches them from the side. This reduces excavation and allows the existing ground to continue beneath the buildings.
Wildfire risk shaped the construction from the outset. CLT roof and floor assemblies were studied as continuous, unvented layers with fewer vulnerable cavities, while simple roof forms and the omission of gutters reduce places for pine needles and other debris to collect. The houses give up some of the area expected in a conventional hillside home, but in return leave substantially more of the site intact.