
Crossgrain House
Set high above Okanagan Lake north of Naramata, the house occupies a narrow shelf where relatively level ground gives way to a steep slope of exposed rock, grasses, and pine forest. Rather than pulling the entire house back from that edge, the living room projects beyond it, extending the main floor toward broader views across the lake and along the valley.

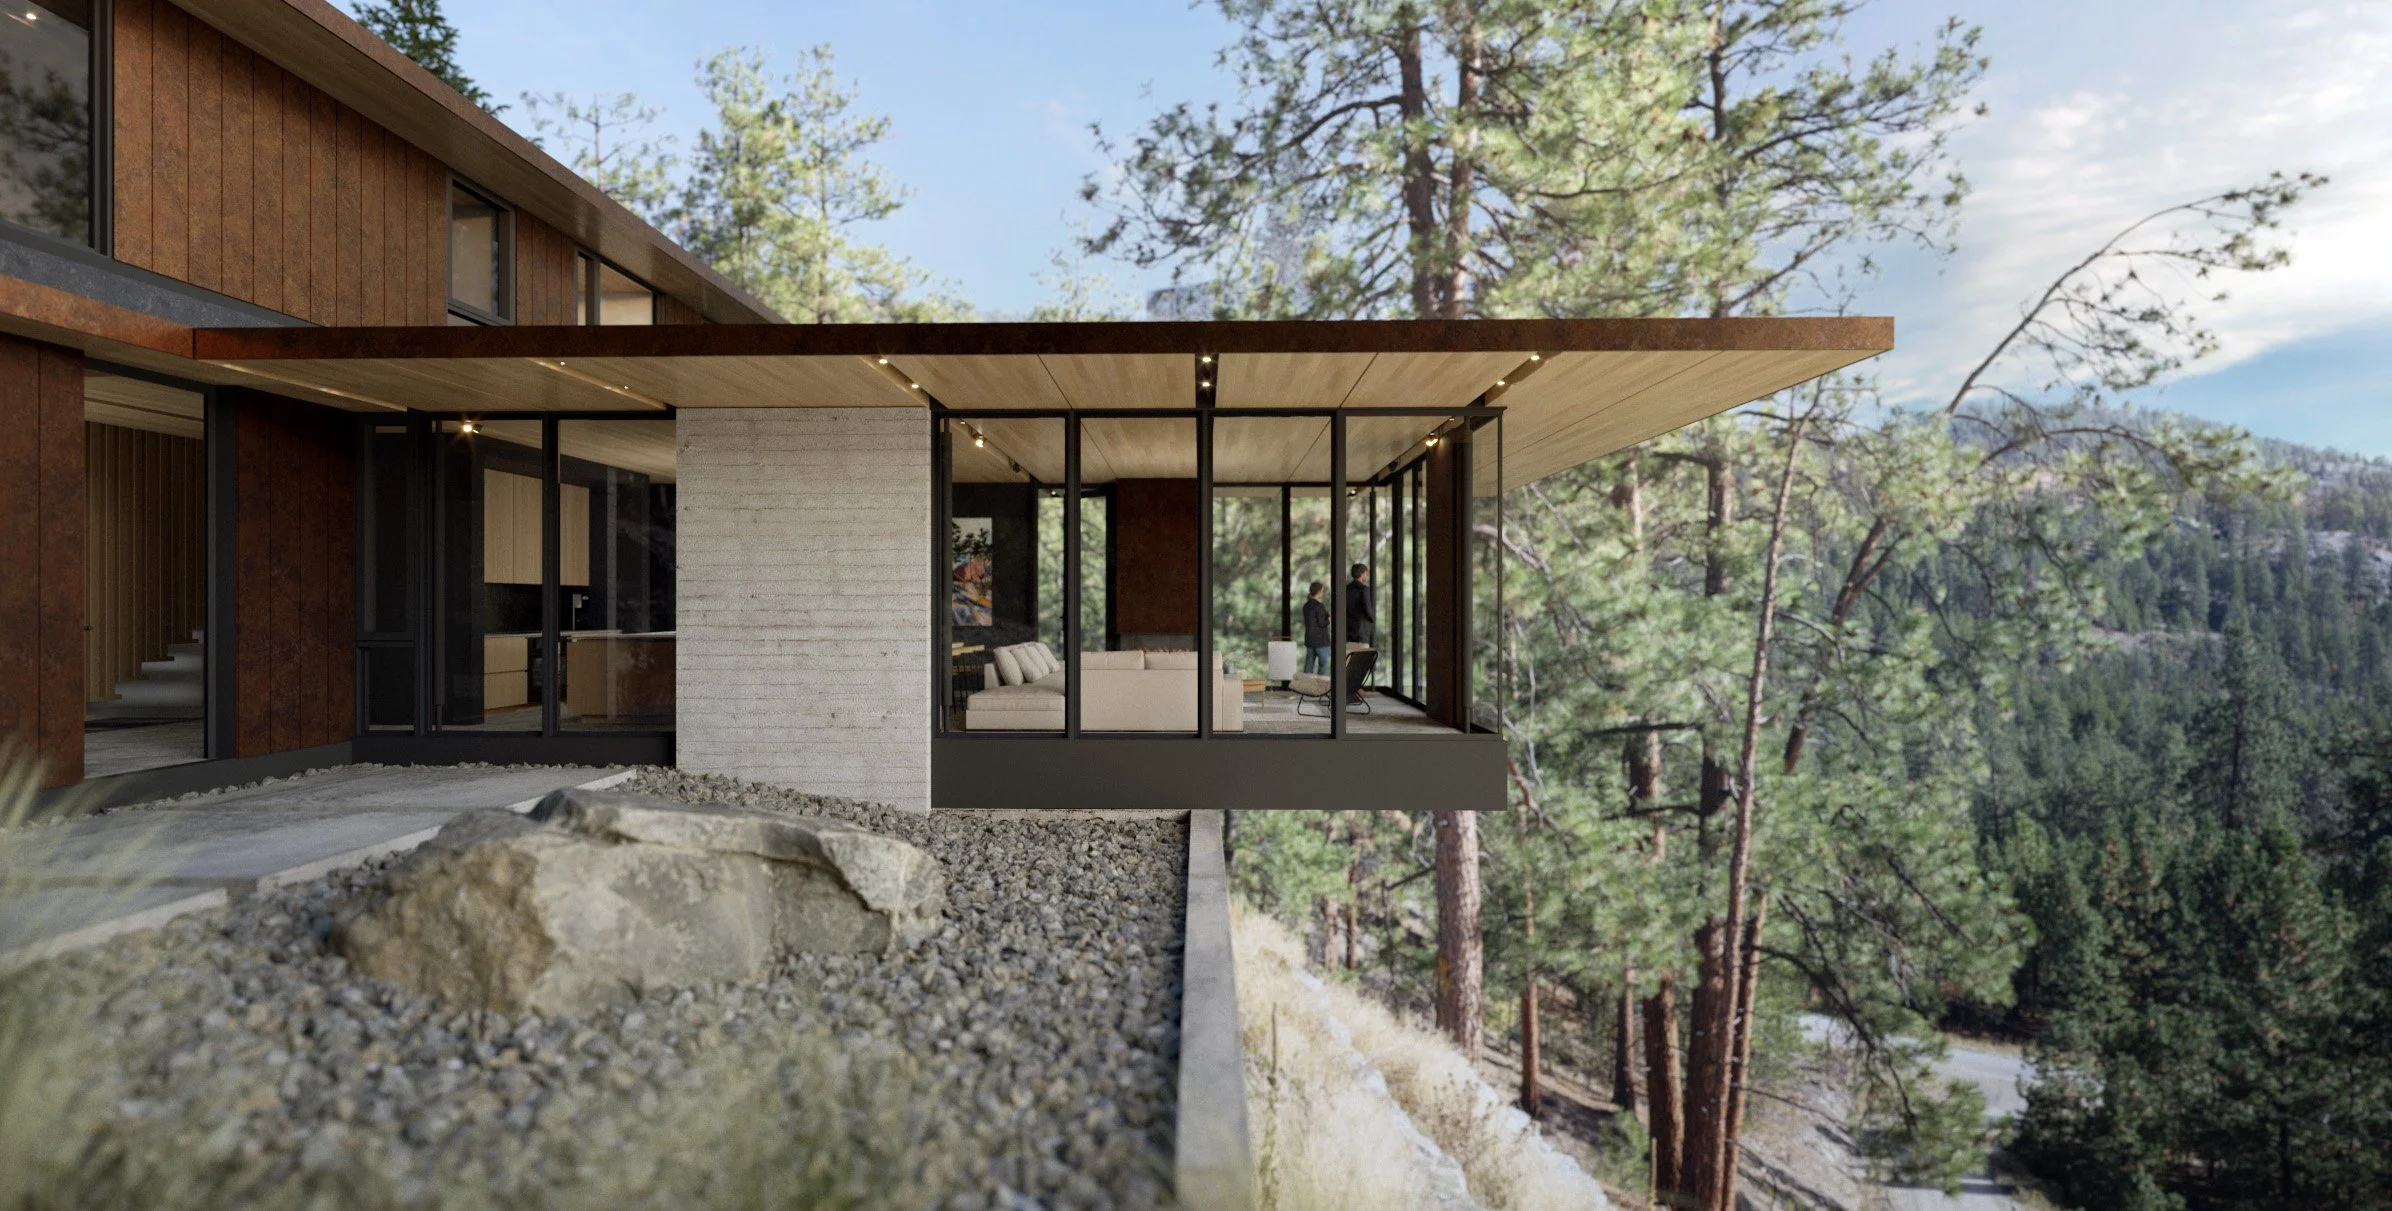
The plan separates the main house from an office and guest suite, leaving a sheltered outdoor room between them. This was one of the reasons the clients chose the scheme from three early options: the cantilevered living room gave the shared spaces a stronger relationship to the landscape, while the separation created a protected outdoor room for cooking, dining, and sitting outside.

A four-foot grid organizes the house from the first floor through the roof. The exposed CLT panels are 1120 mm wide and biased within that grid, leaving a small reveal along one side and a larger seven-inch track along the other. These wider gaps carry lighting and allow structural columns to pass through the plane of the timber panels to the beams above. The same order continues over the cantilever, so the ceiling, structure, and services read as parts of one system rather than separate layers.
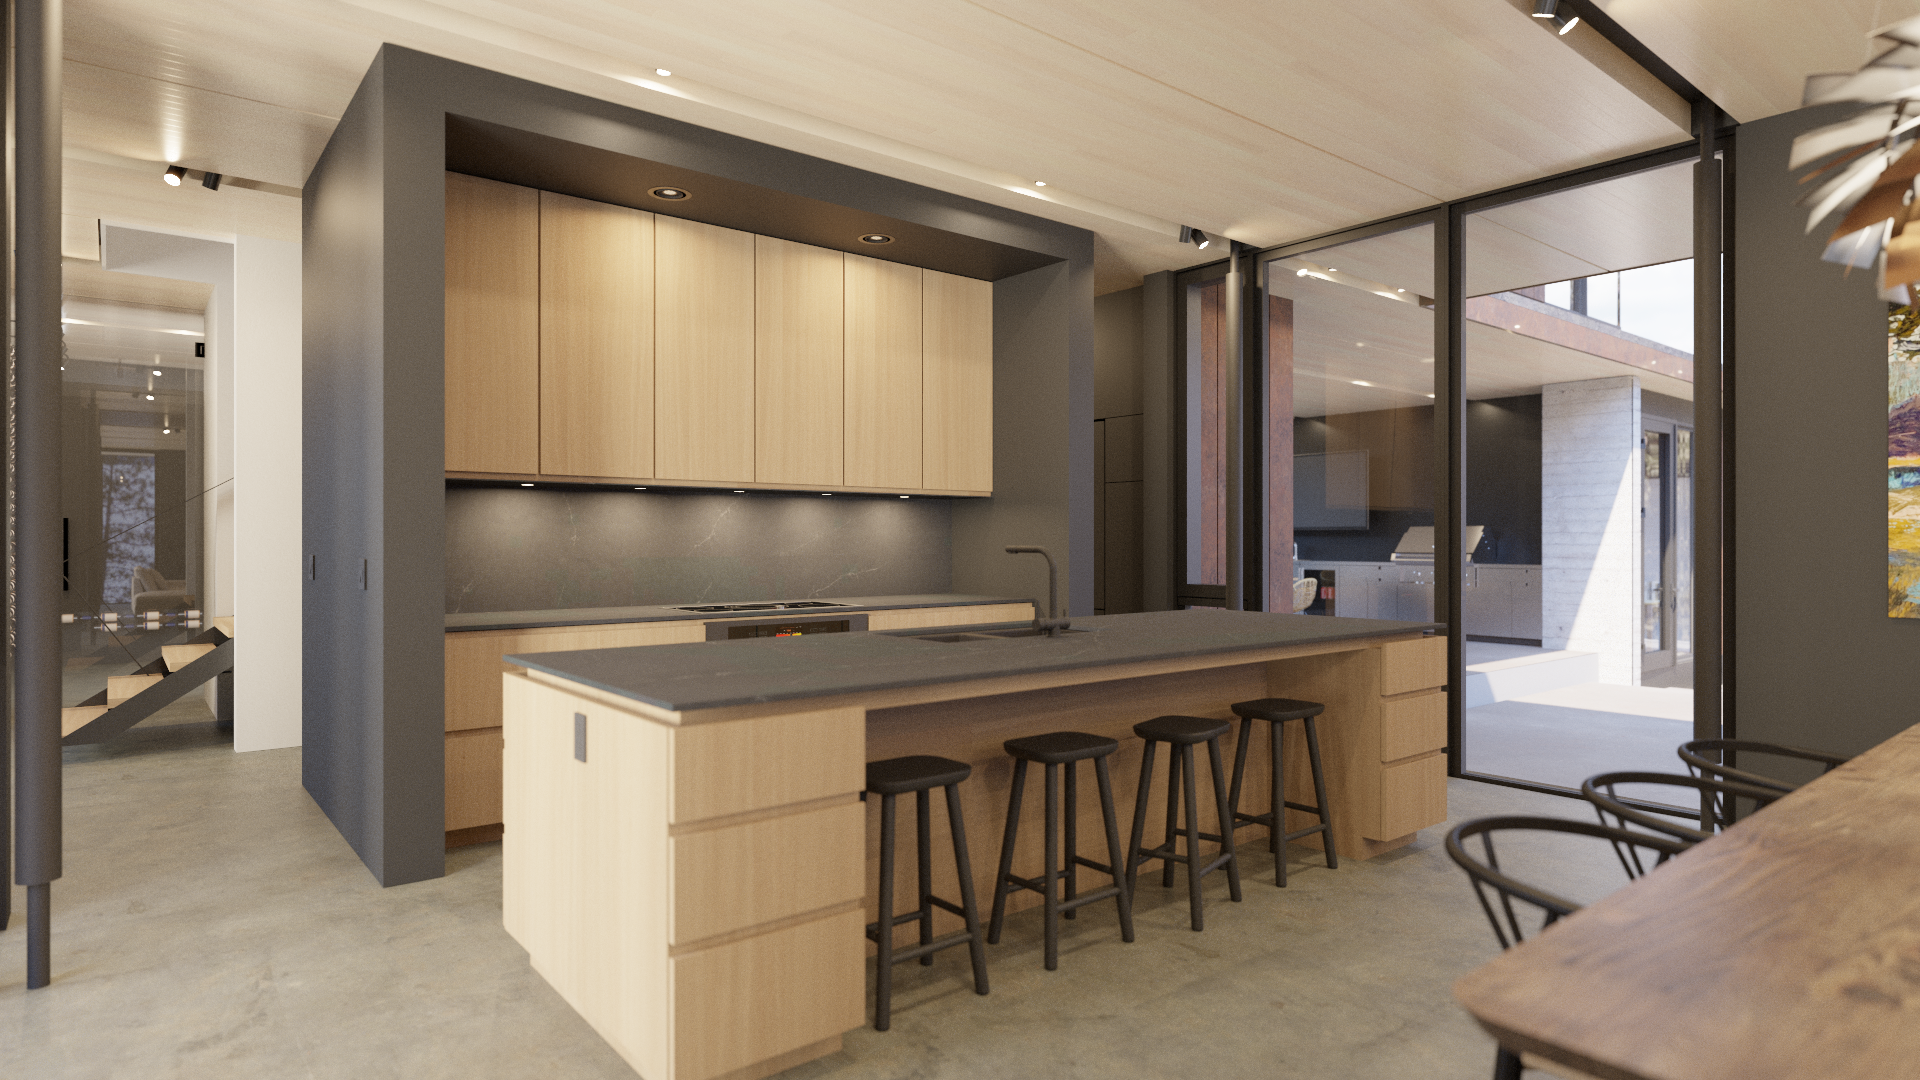
The exterior is limited to weathering steel, board-formed concrete, black stucco, glass, and exposed mass timber beneath the overhangs. Board-formed concrete is concentrated where the house meets the ground, while steel and stucco form durable exterior surfaces suited to a dry, wildfire-prone hillside. The CLT remains most visible overhead, where the roof structure also becomes the finished ceiling.
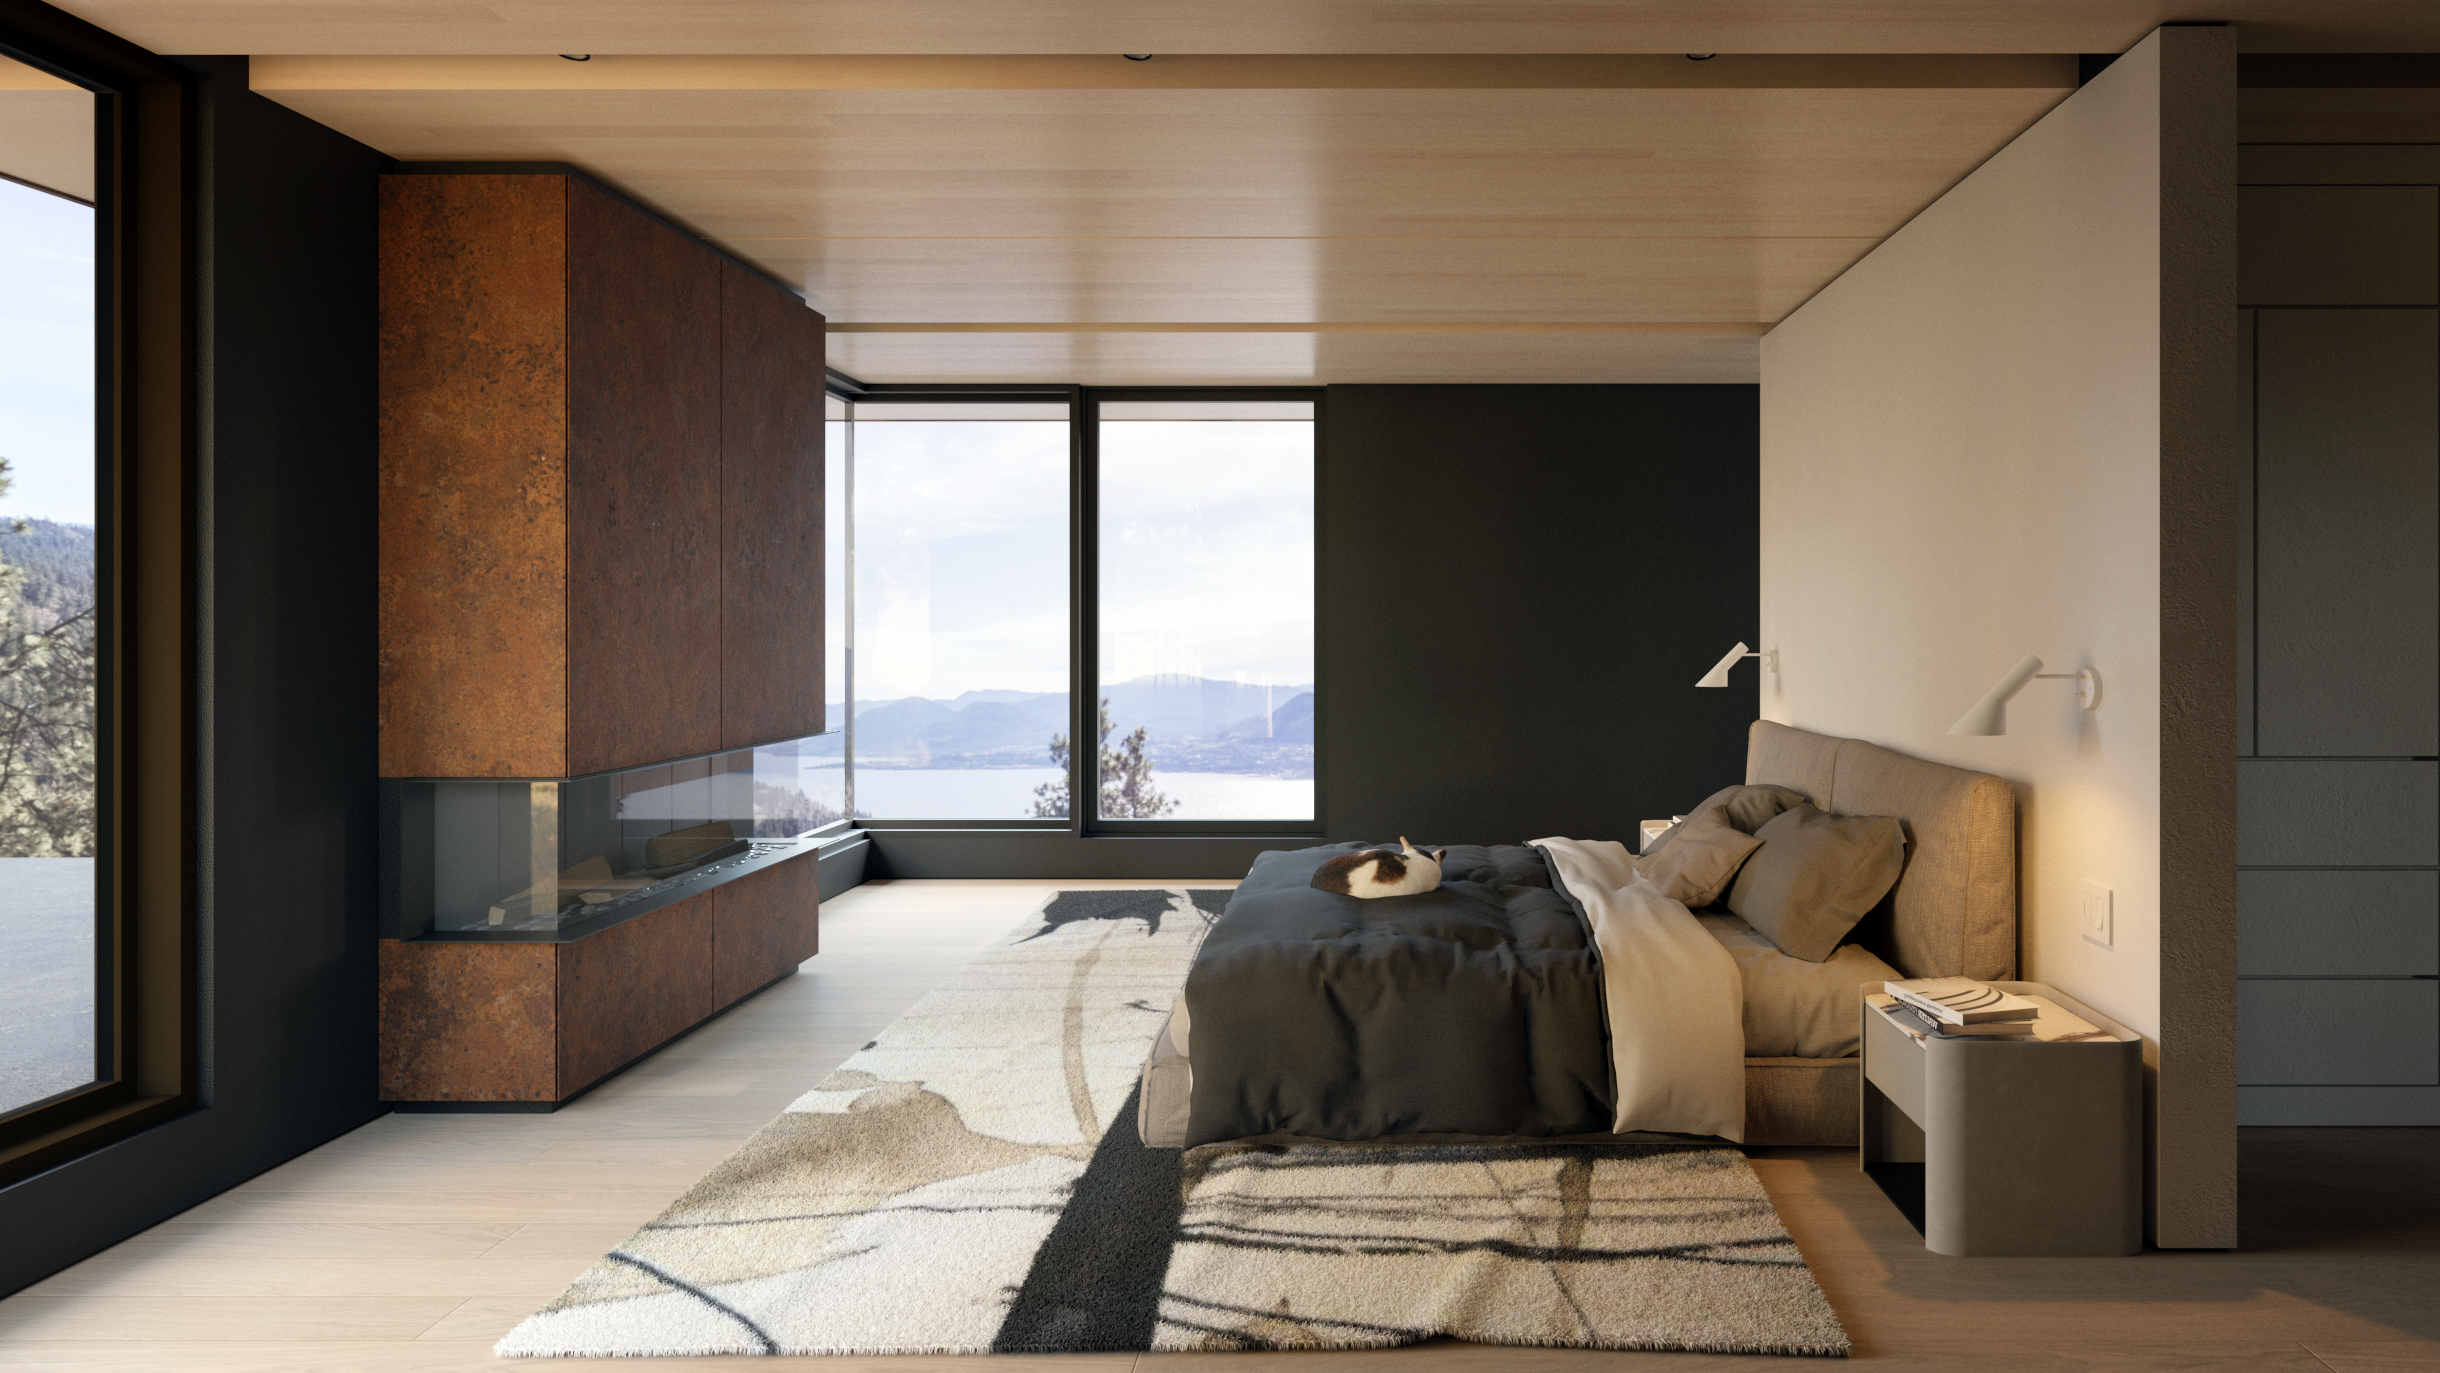
From below, the house reads as a series of horizontal planes stretched across uneven ground. From inside, those same planes frame very different conditions: open lake views from the living spaces, sheltered outdoor rooms between the building wings, and closer views of rock and trees from the quieter parts of the house. The regular construction grid holds those different conditions together without asking the site itself to become regular.