Benchland Earth Shelter
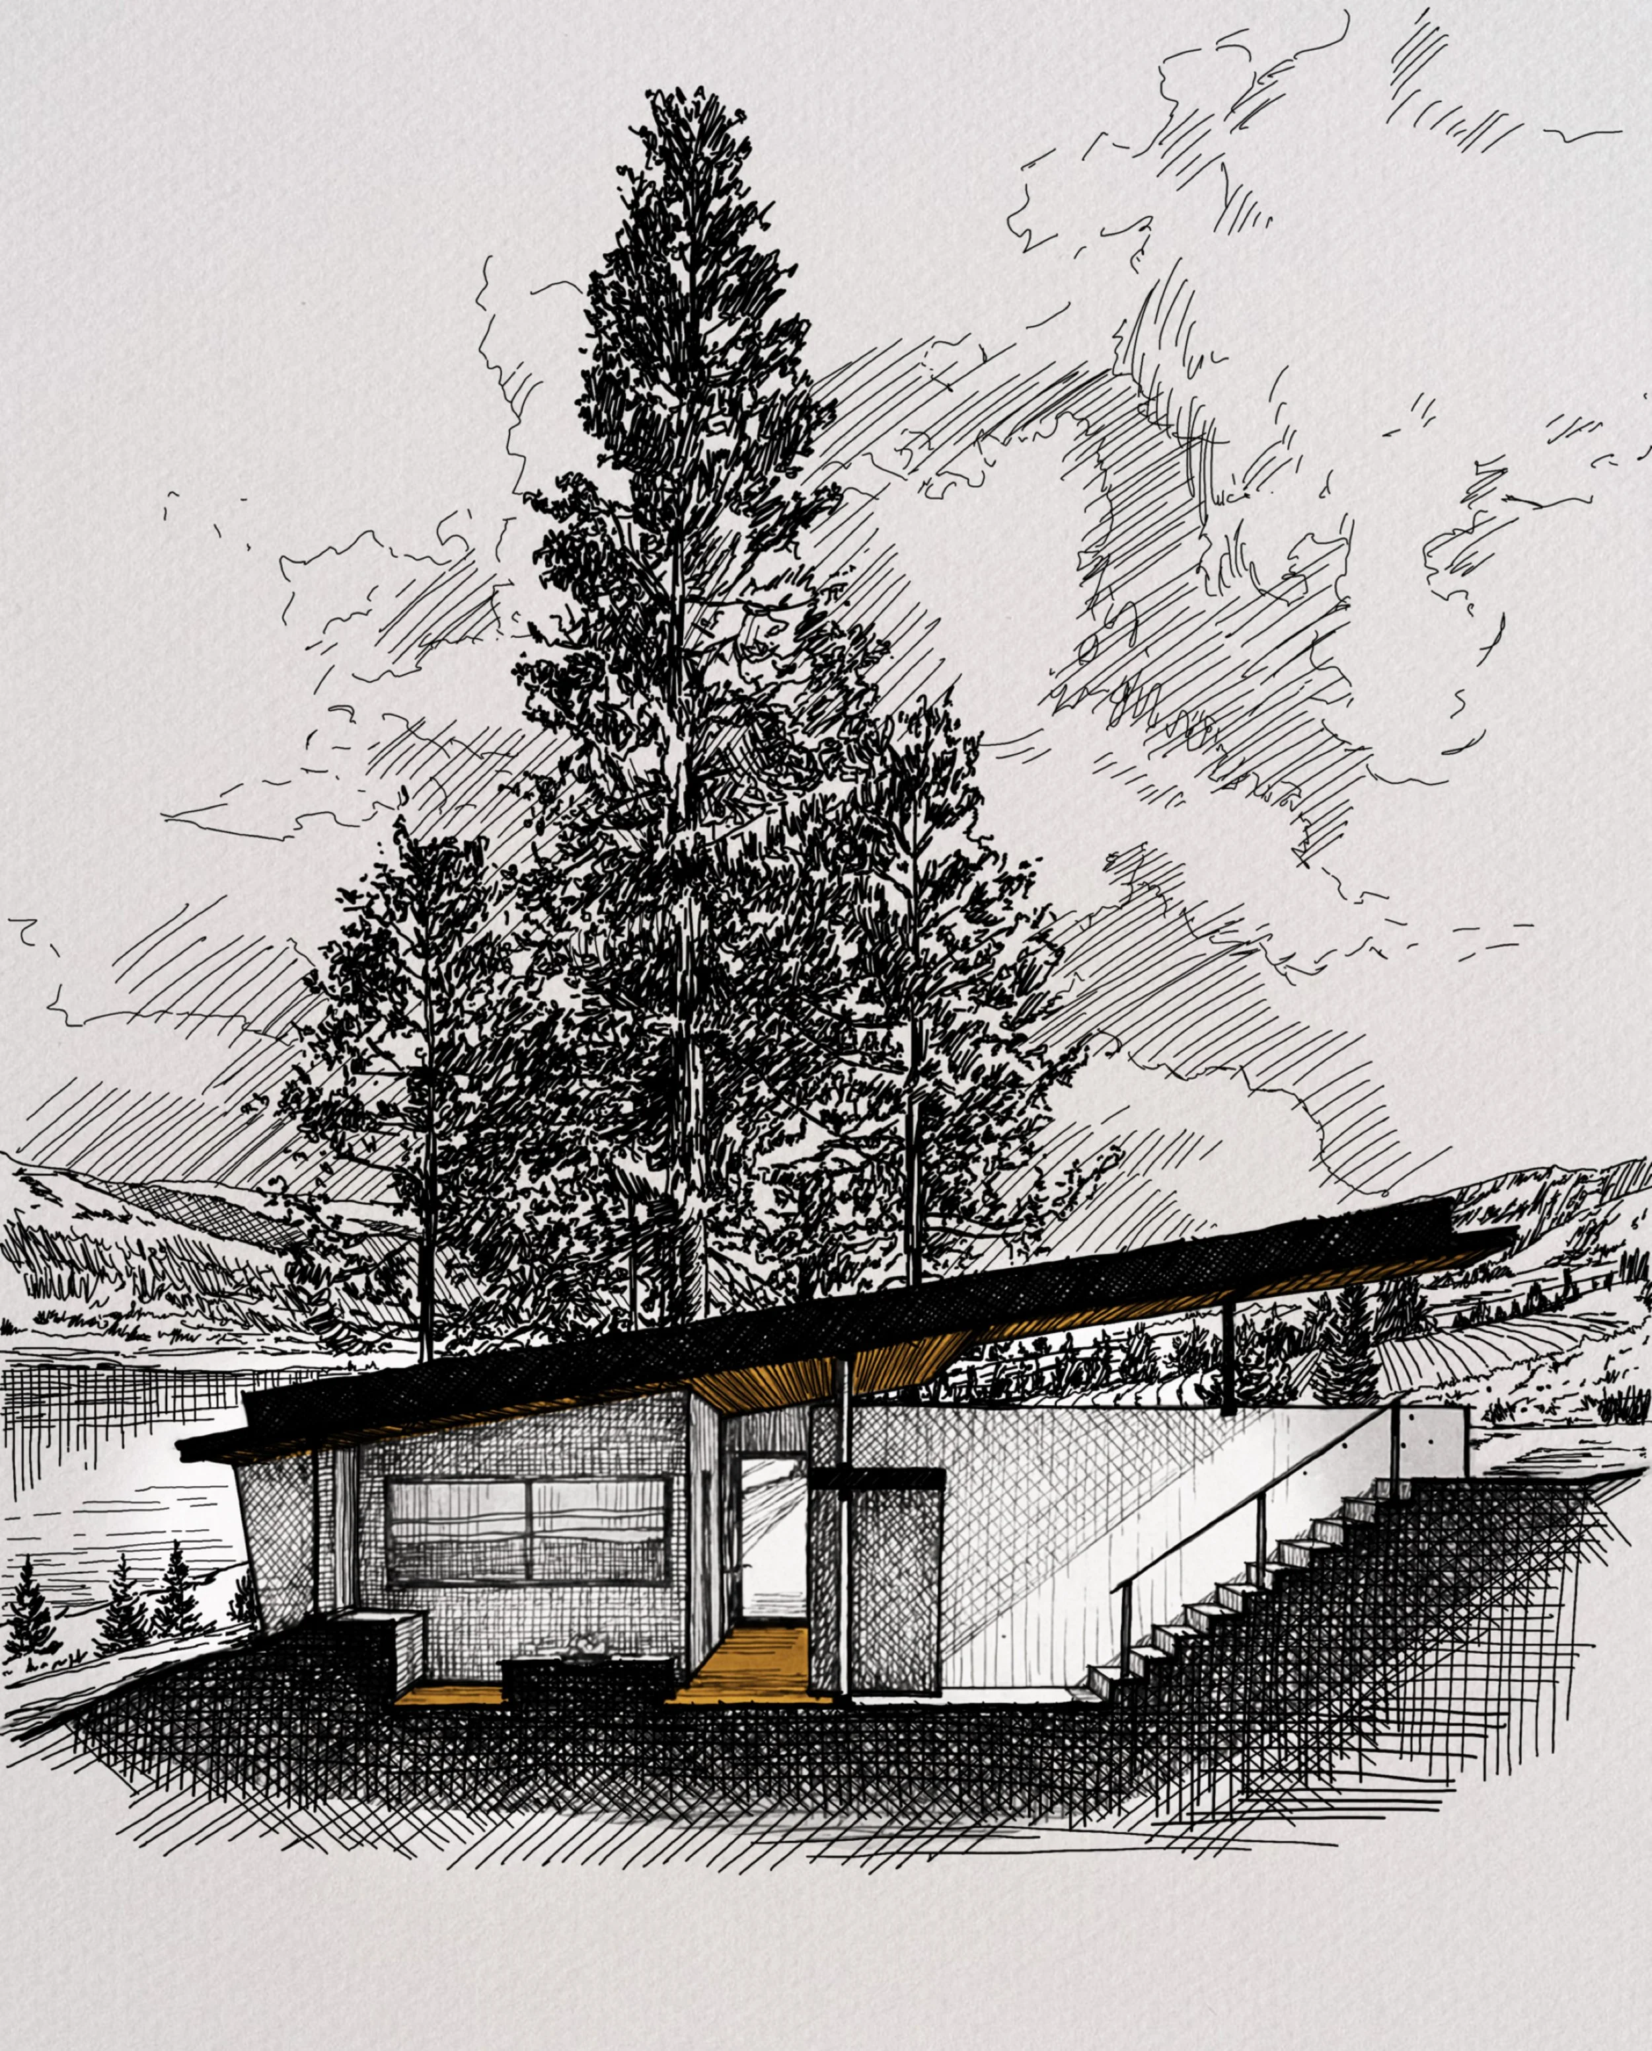
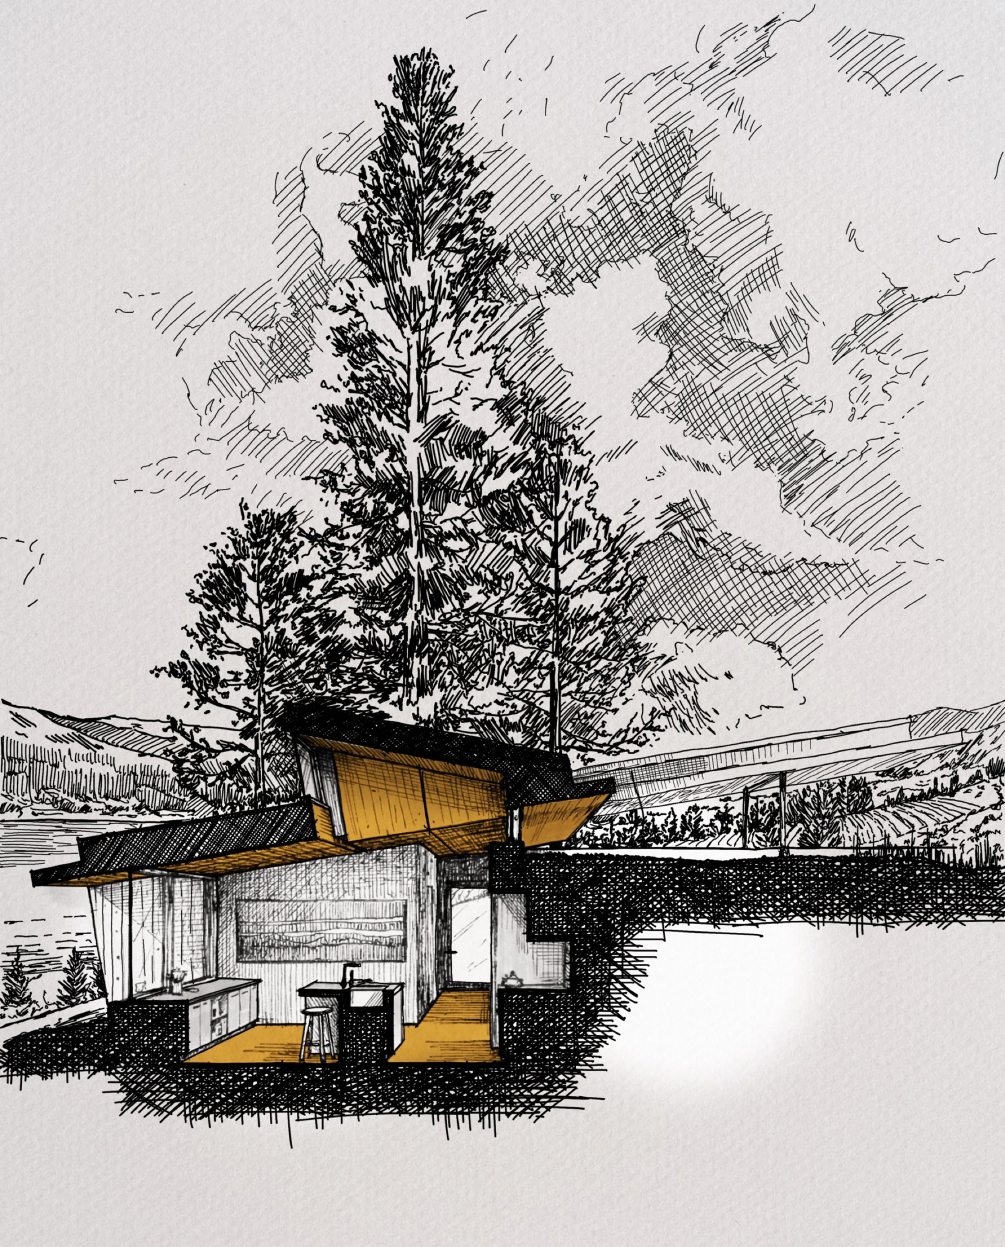
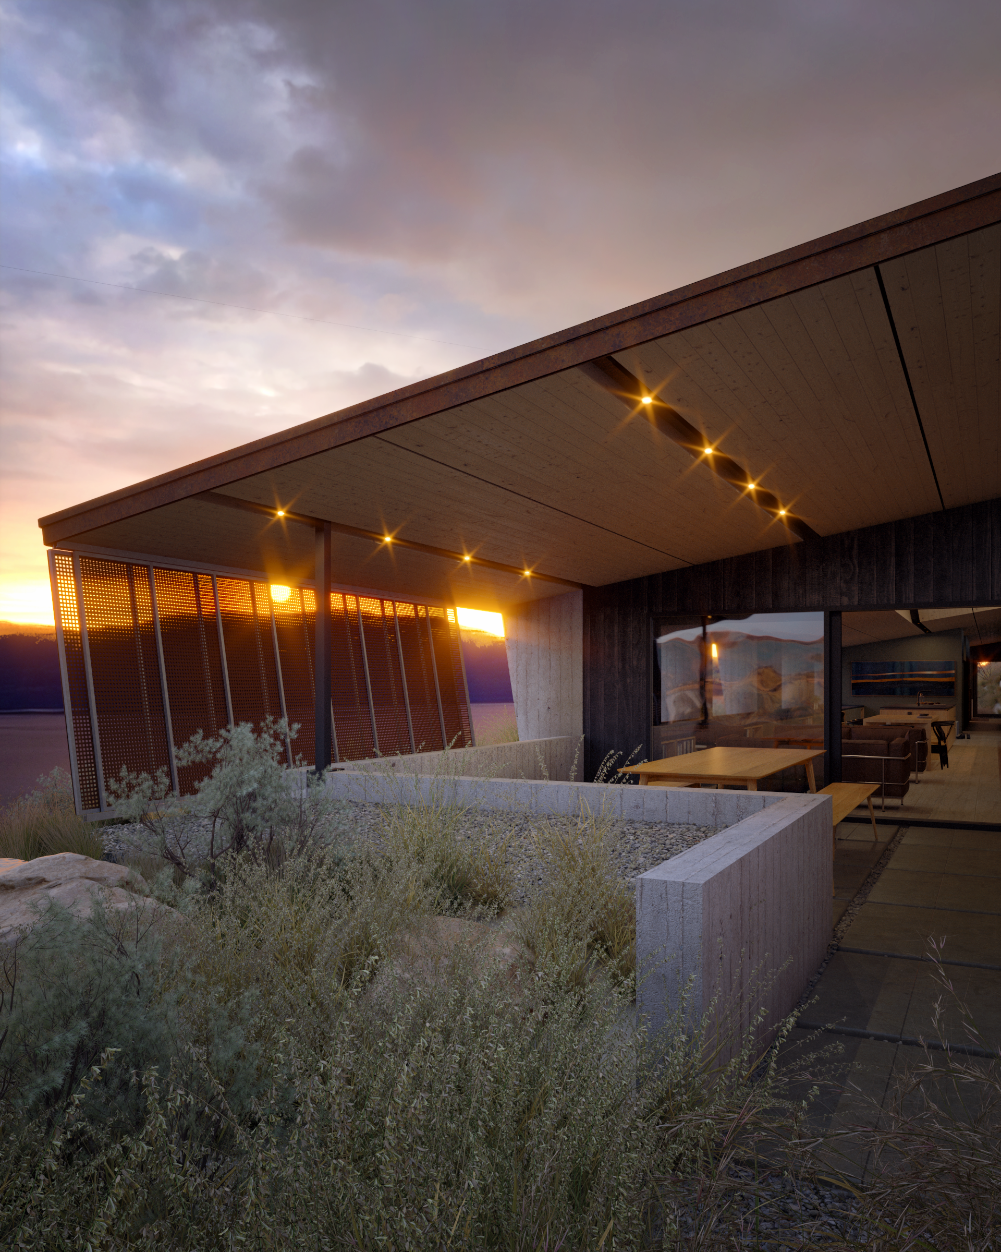
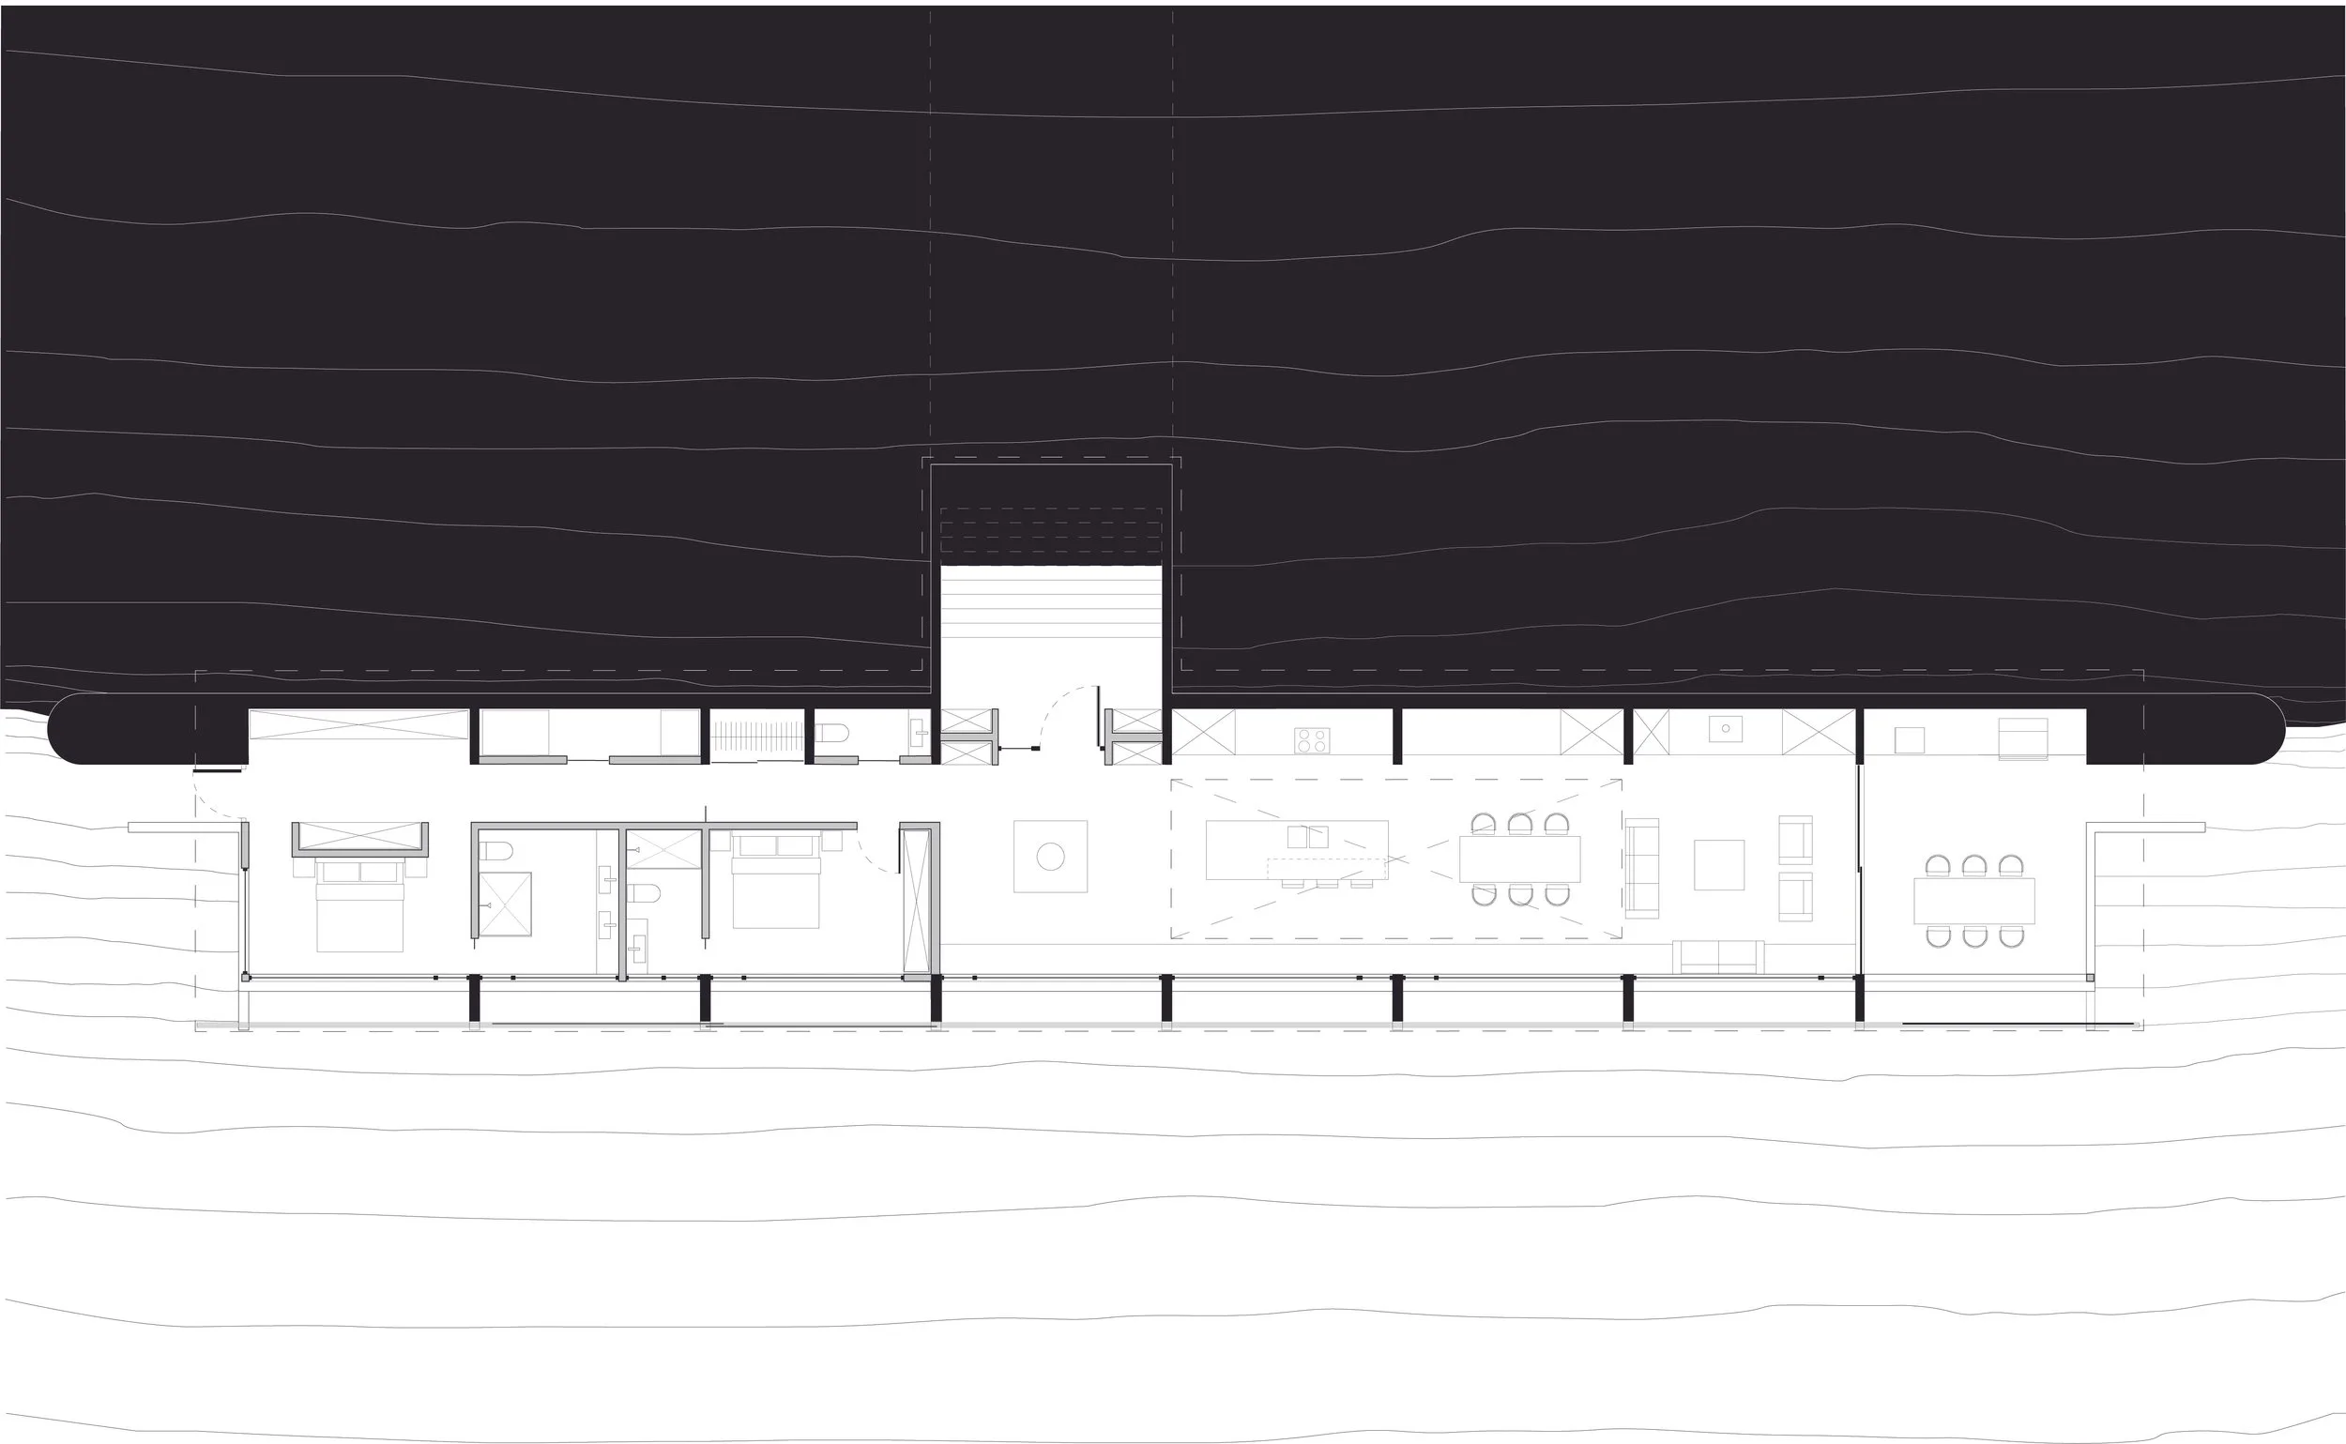
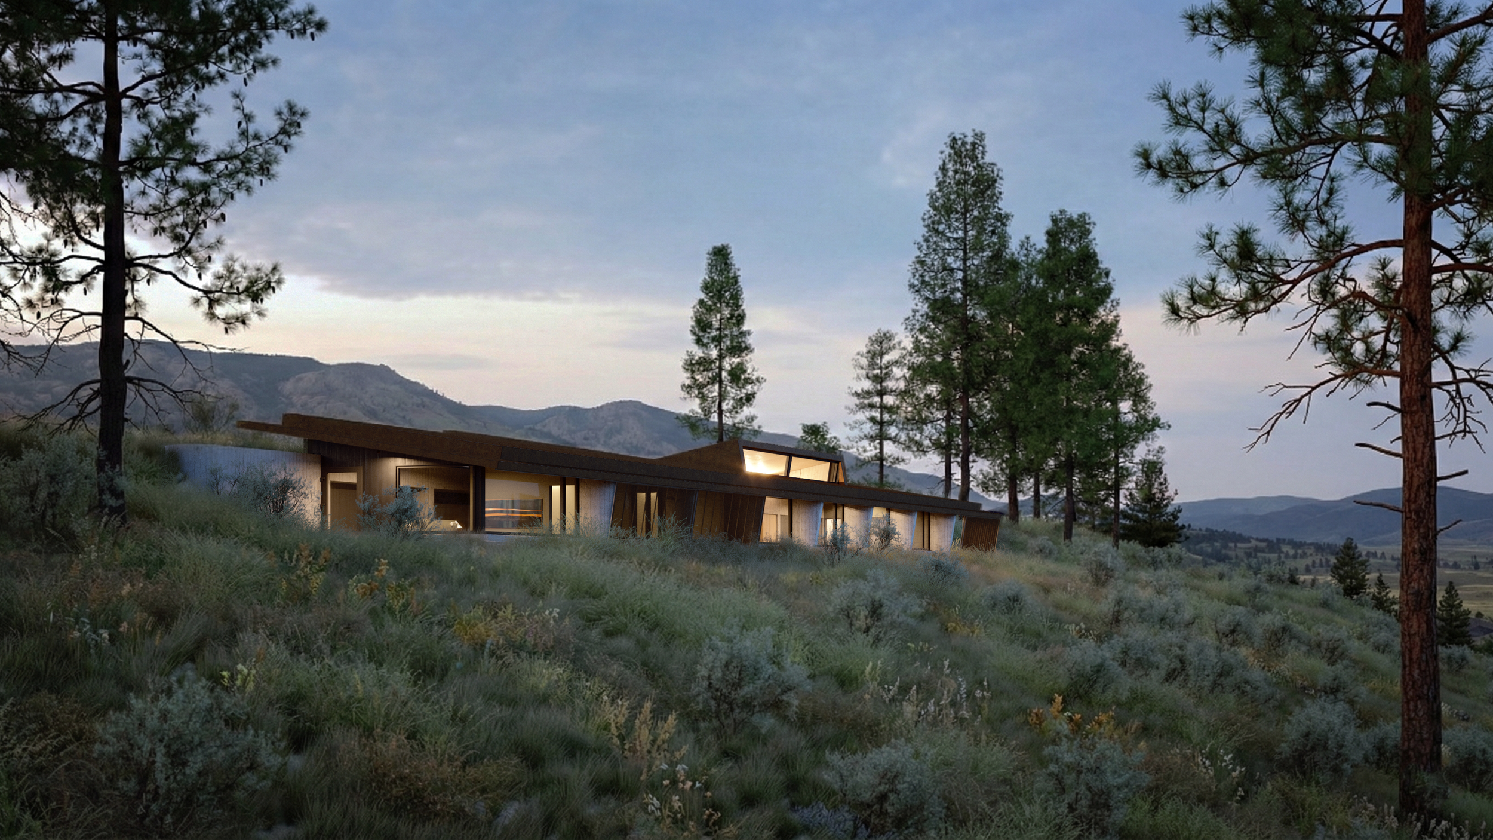
The Benchland Earth Shelter was prompted in part by the long history of earth-sheltered dwelling in the Interior, including Indigenous pit-house traditions. Rather than reproducing those forms, the study looks at the underlying relationship between shelter and ground. A long, narrow dwelling is set into the bench, using the earth for thermal stability and protection from summer heat, wildfire and exposure.
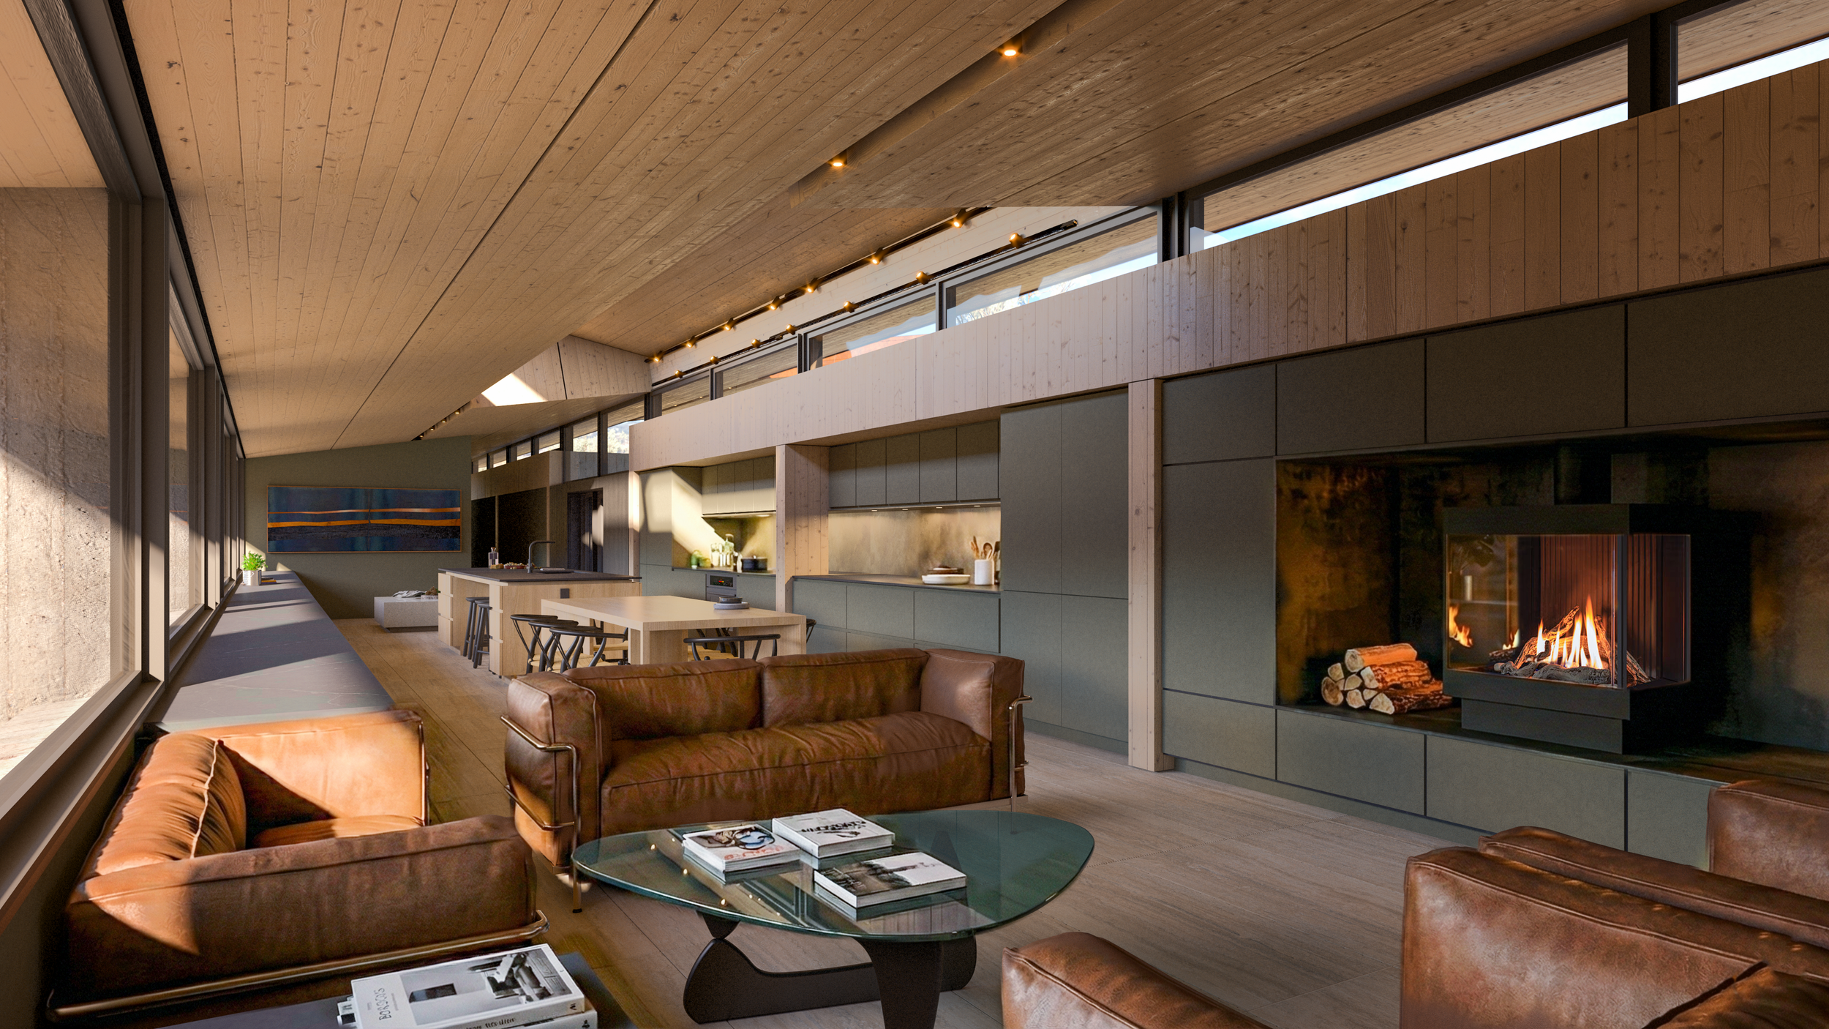
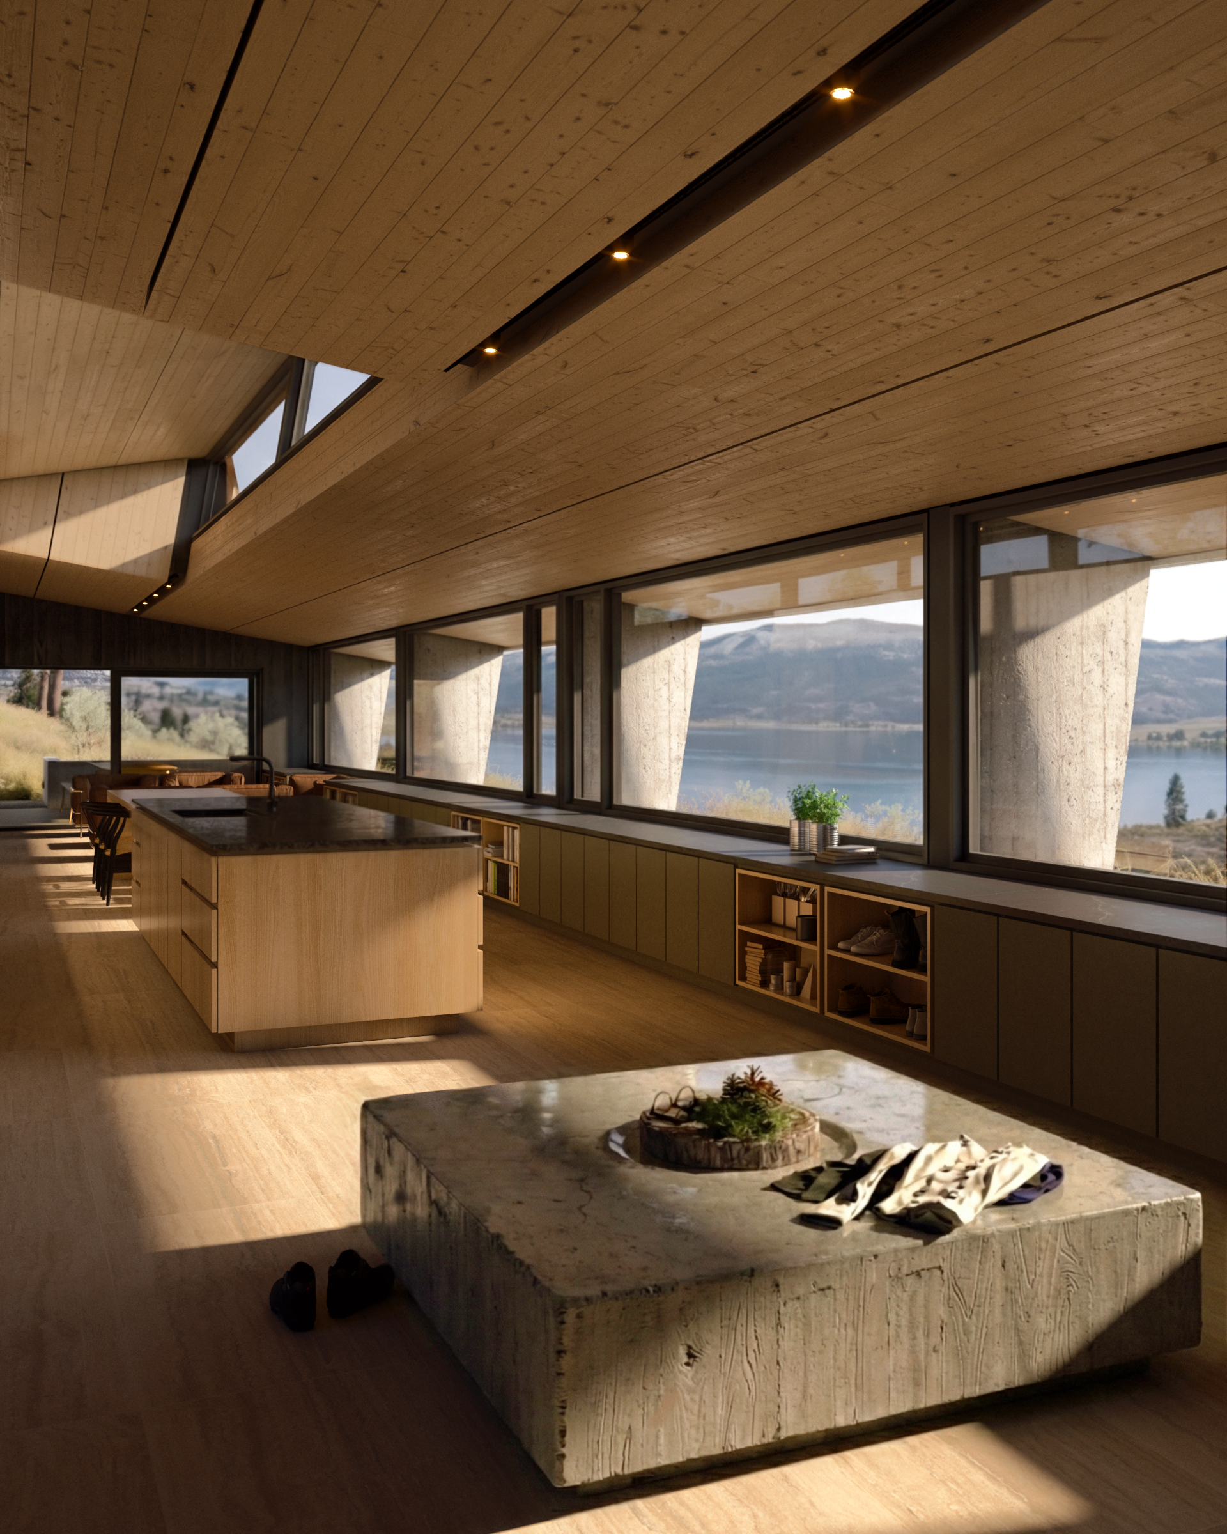
Arrival is by a wide stair cut across the long axis of the house. A raised roof monitor brings daylight into the centre and allows warm air to escape through high operable glazing. A heavy concrete element at the entry adds thermal mass, while the narrow plan keeps the living spaces close to daylight and air.
Outside, the roof stays close to the surrounding grade and the terrace extends only one bay before giving way to native sagebrush. The study tests whether a house can be embedded in the bench rather than placed on top of it, using the ground itself as part of its environmental response.